Water Avenue Yards
with Bora Architects
Portland, Oregon
with Bora Architects
Portland, Oregon
Size: 16,000 sq ft
Collaborators:
Coming Soon
Collaborators:
Coming Soon
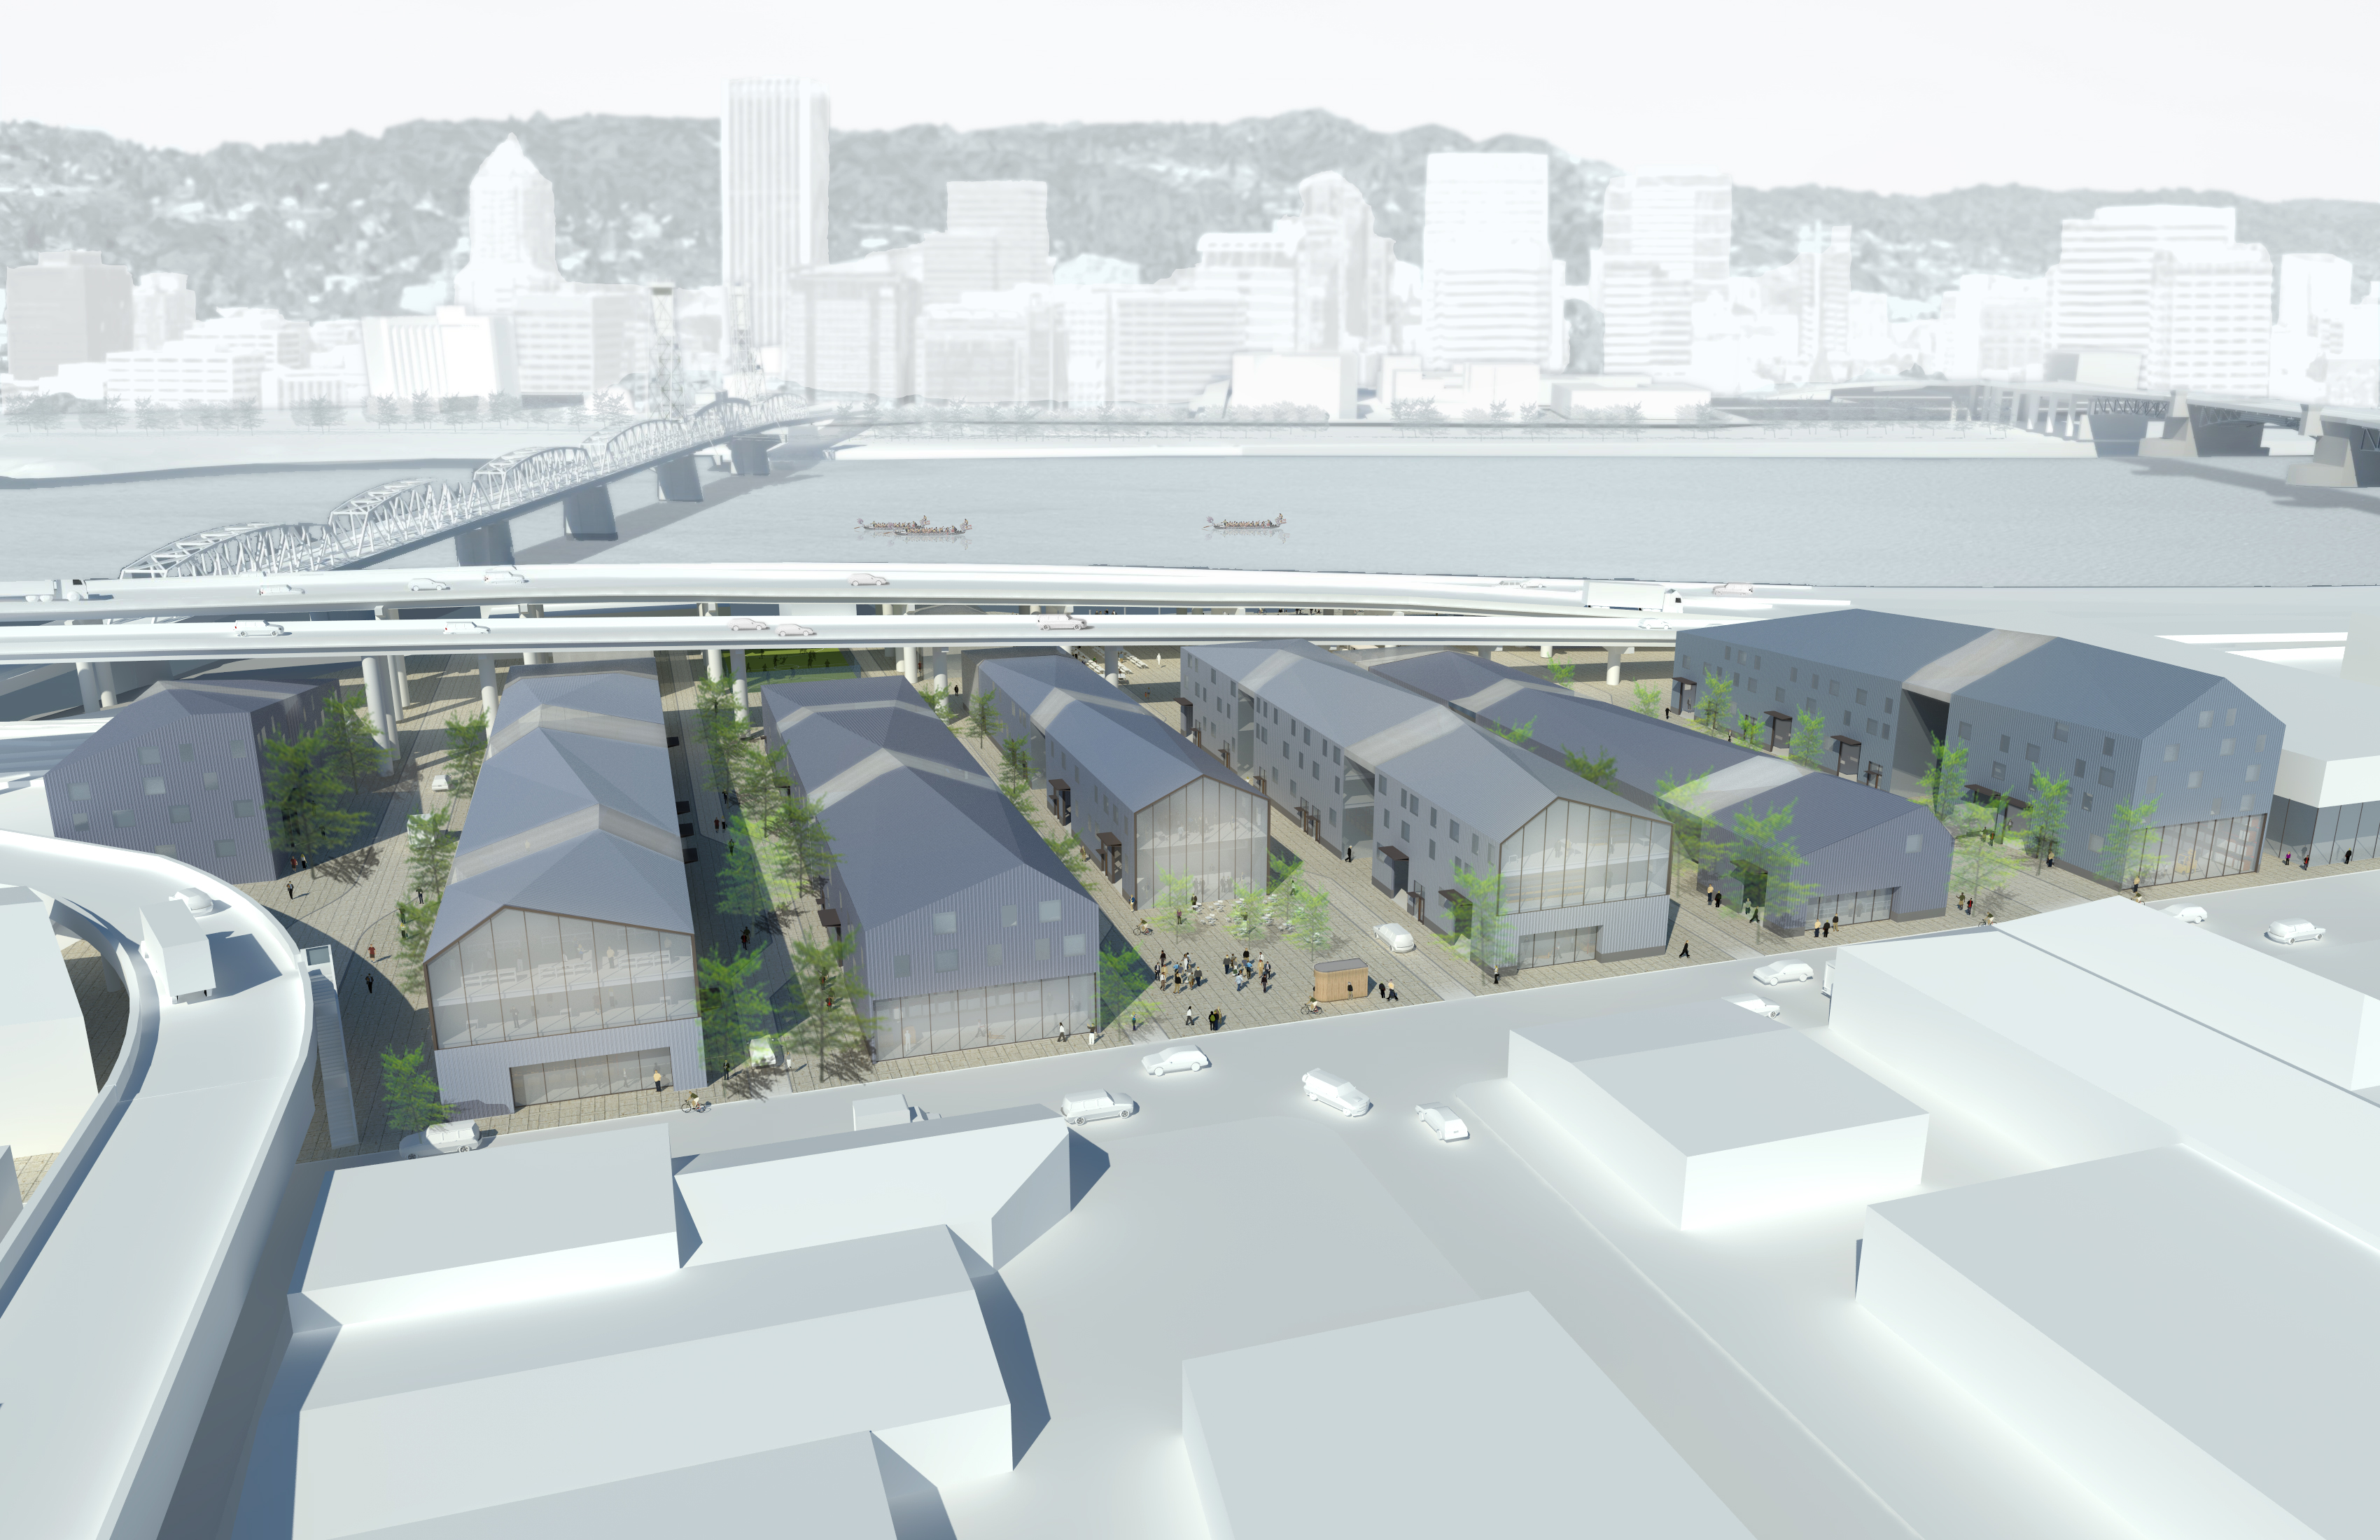
Three vacant blocks adjacent to the I5 freeway
and the Willamette River in Portland’s East Side Industrial neighborhood were
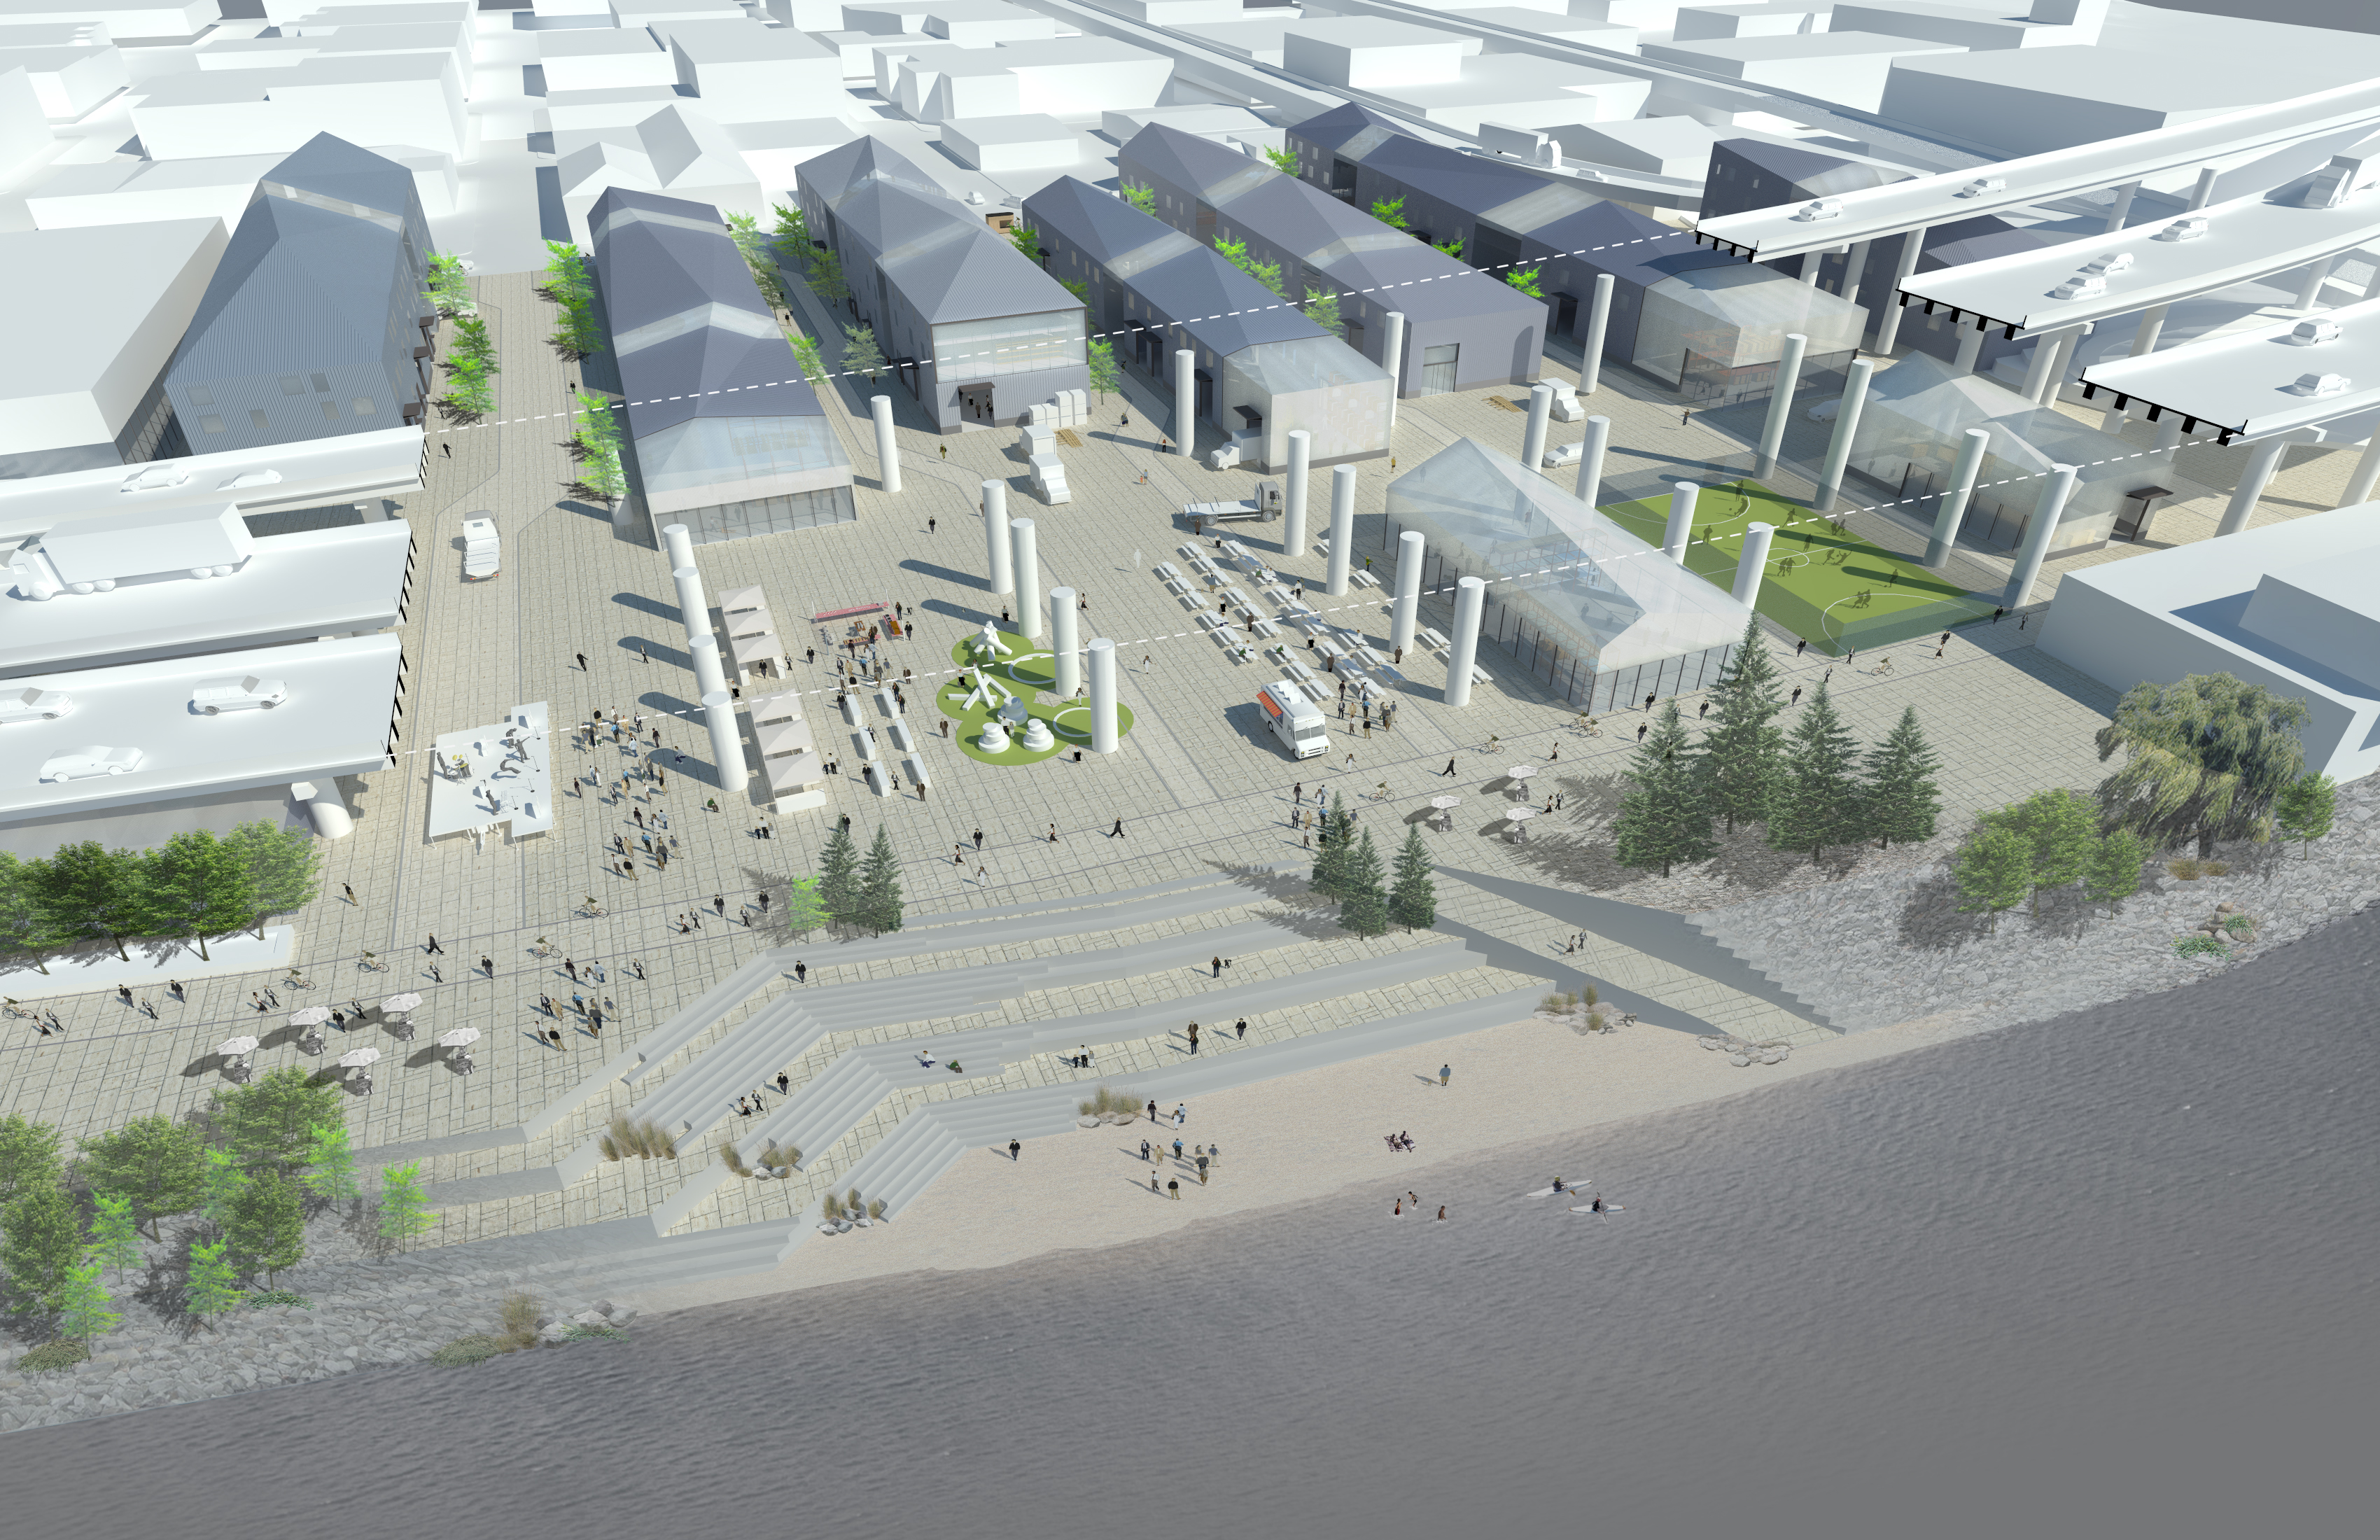
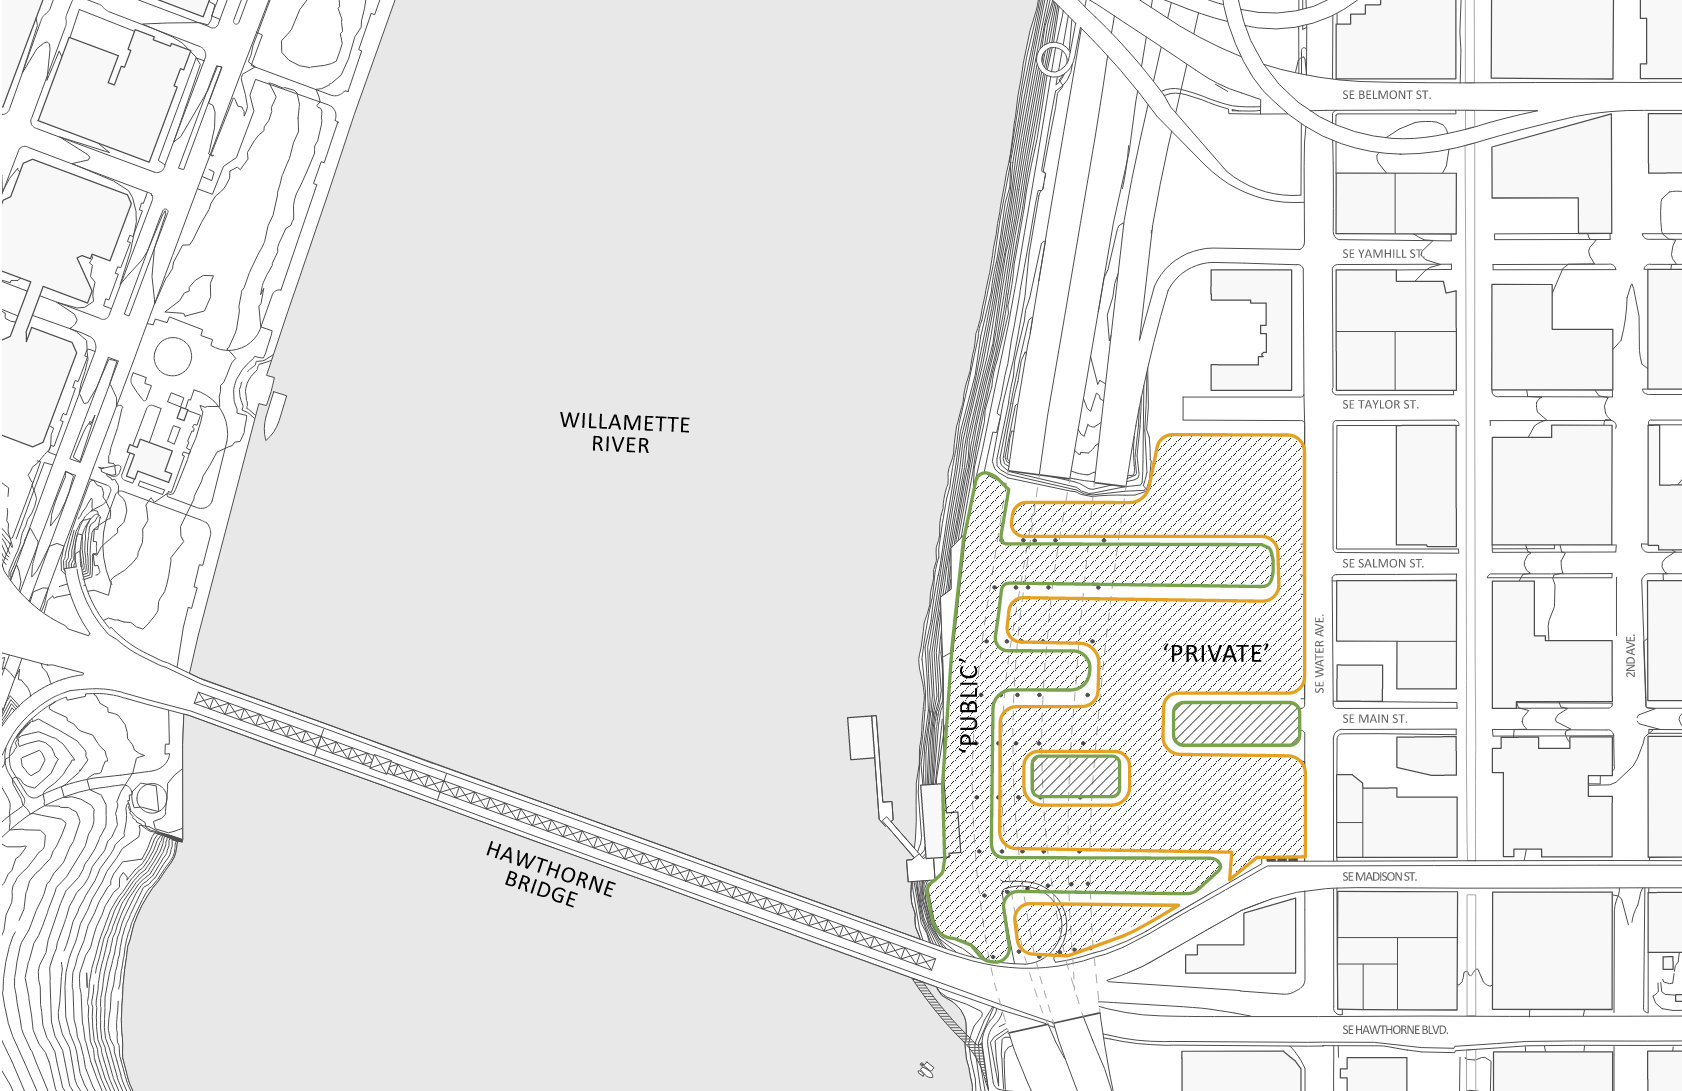
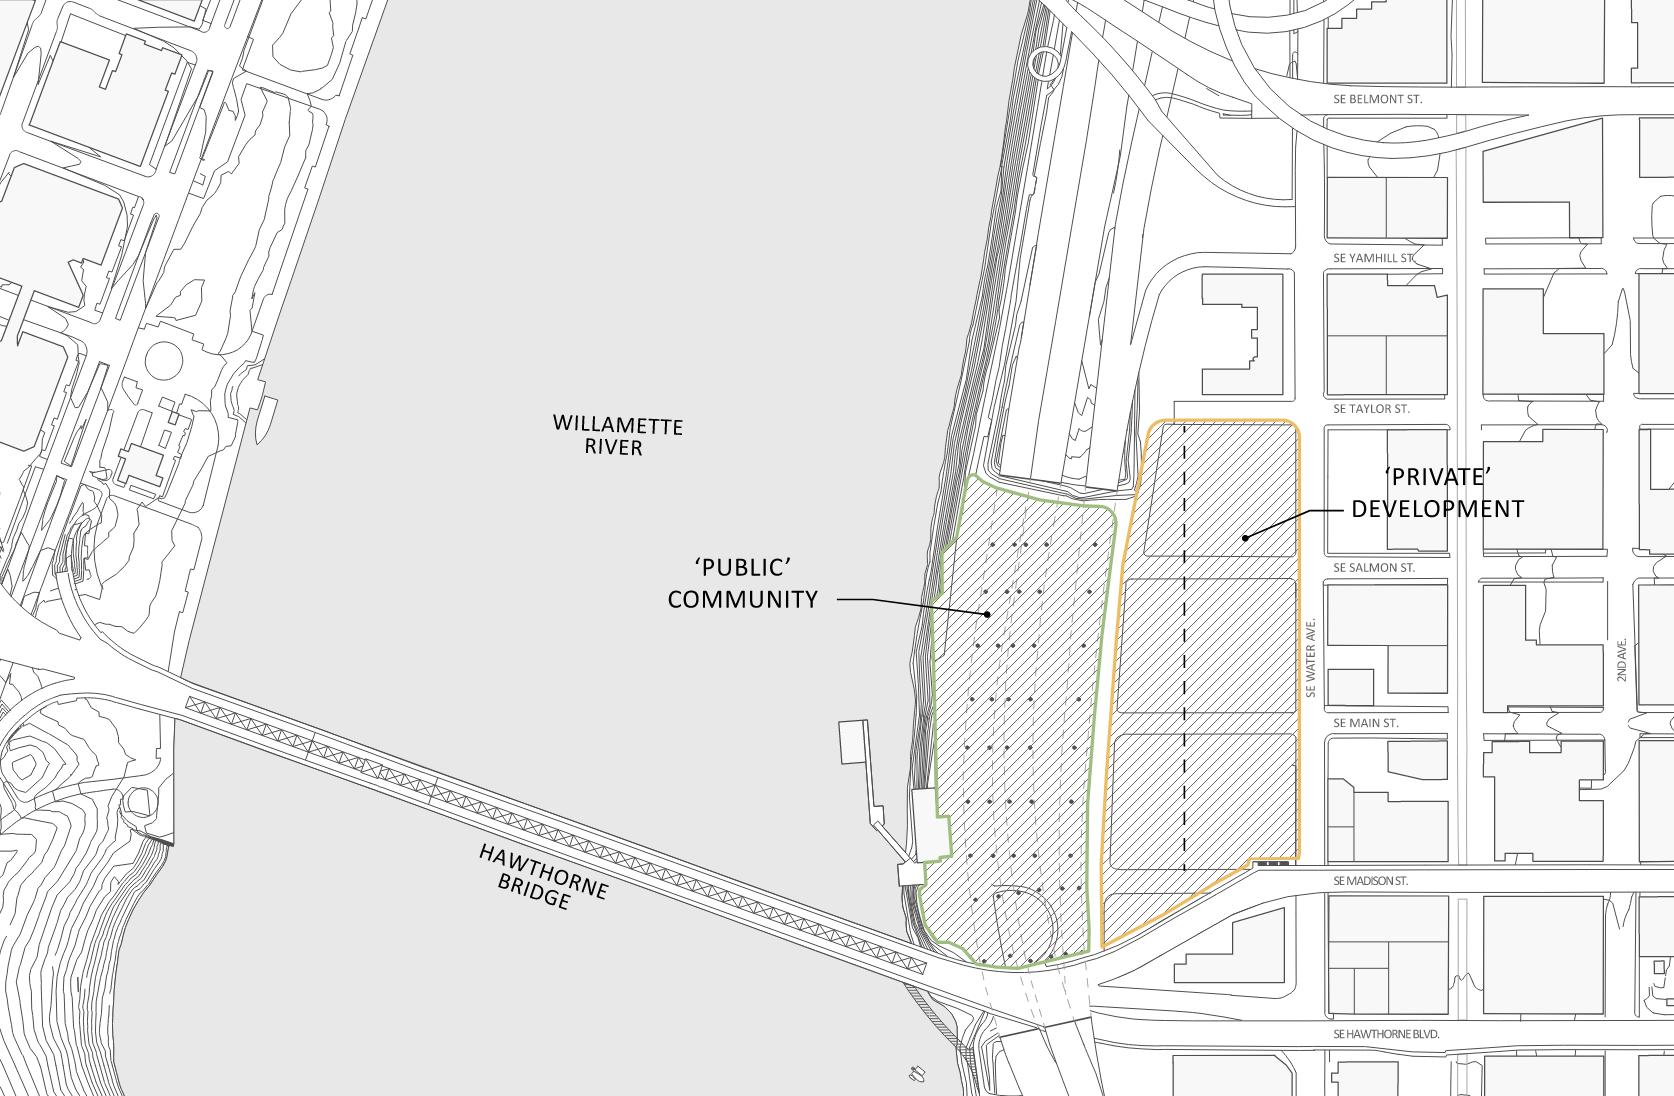
the genesis of an idea. The Water Ave Yards project proposes a public private
development which utilizes the best features of this difficult site. The project is focused on creating a special public
amenity adjacent to the river as well as initiate a new model for a business community
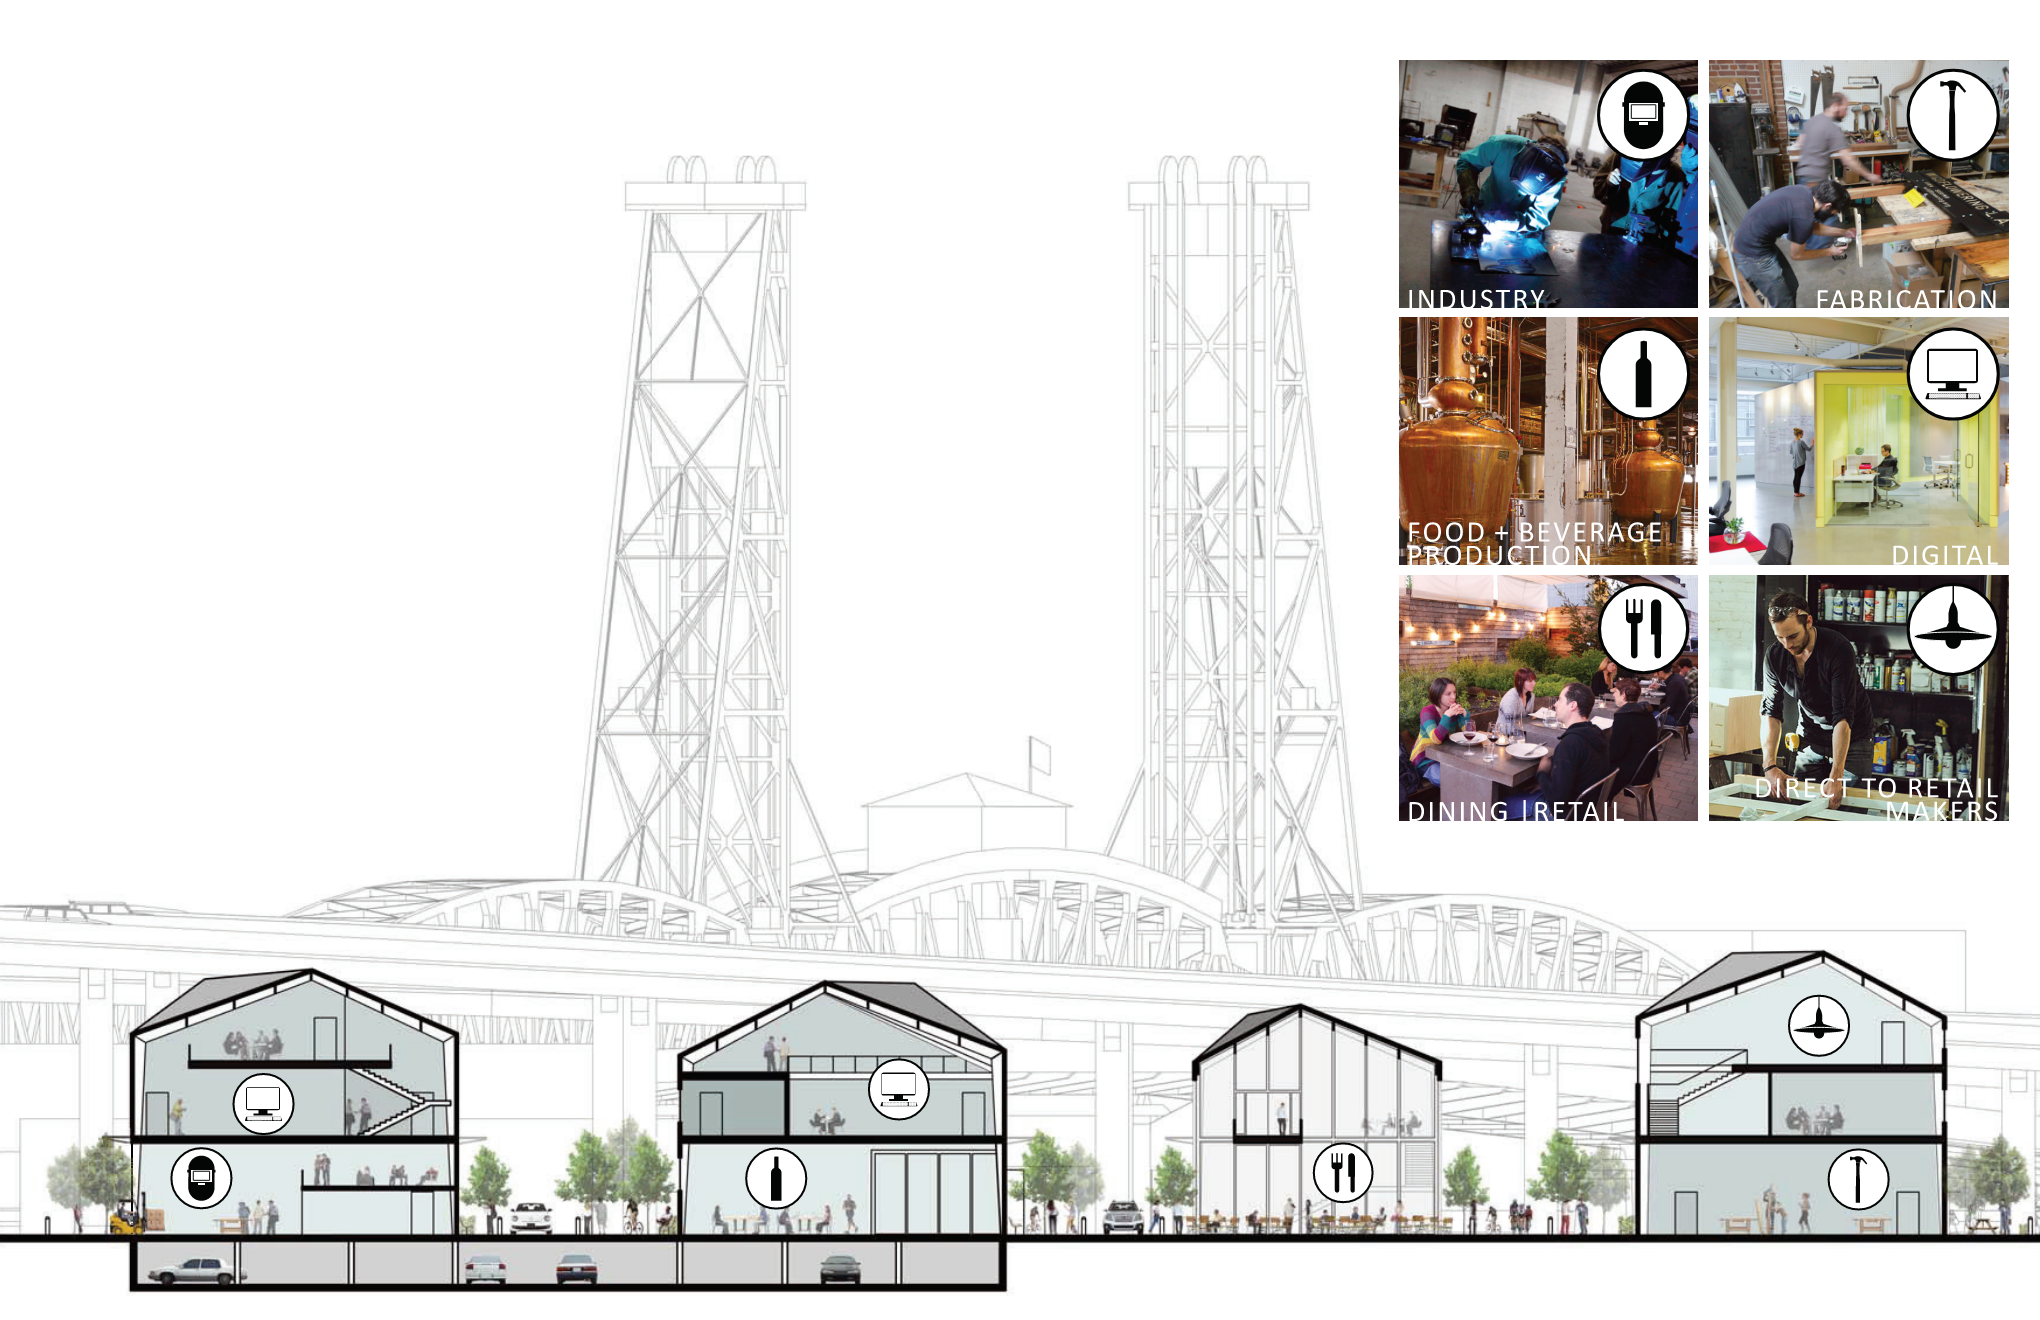
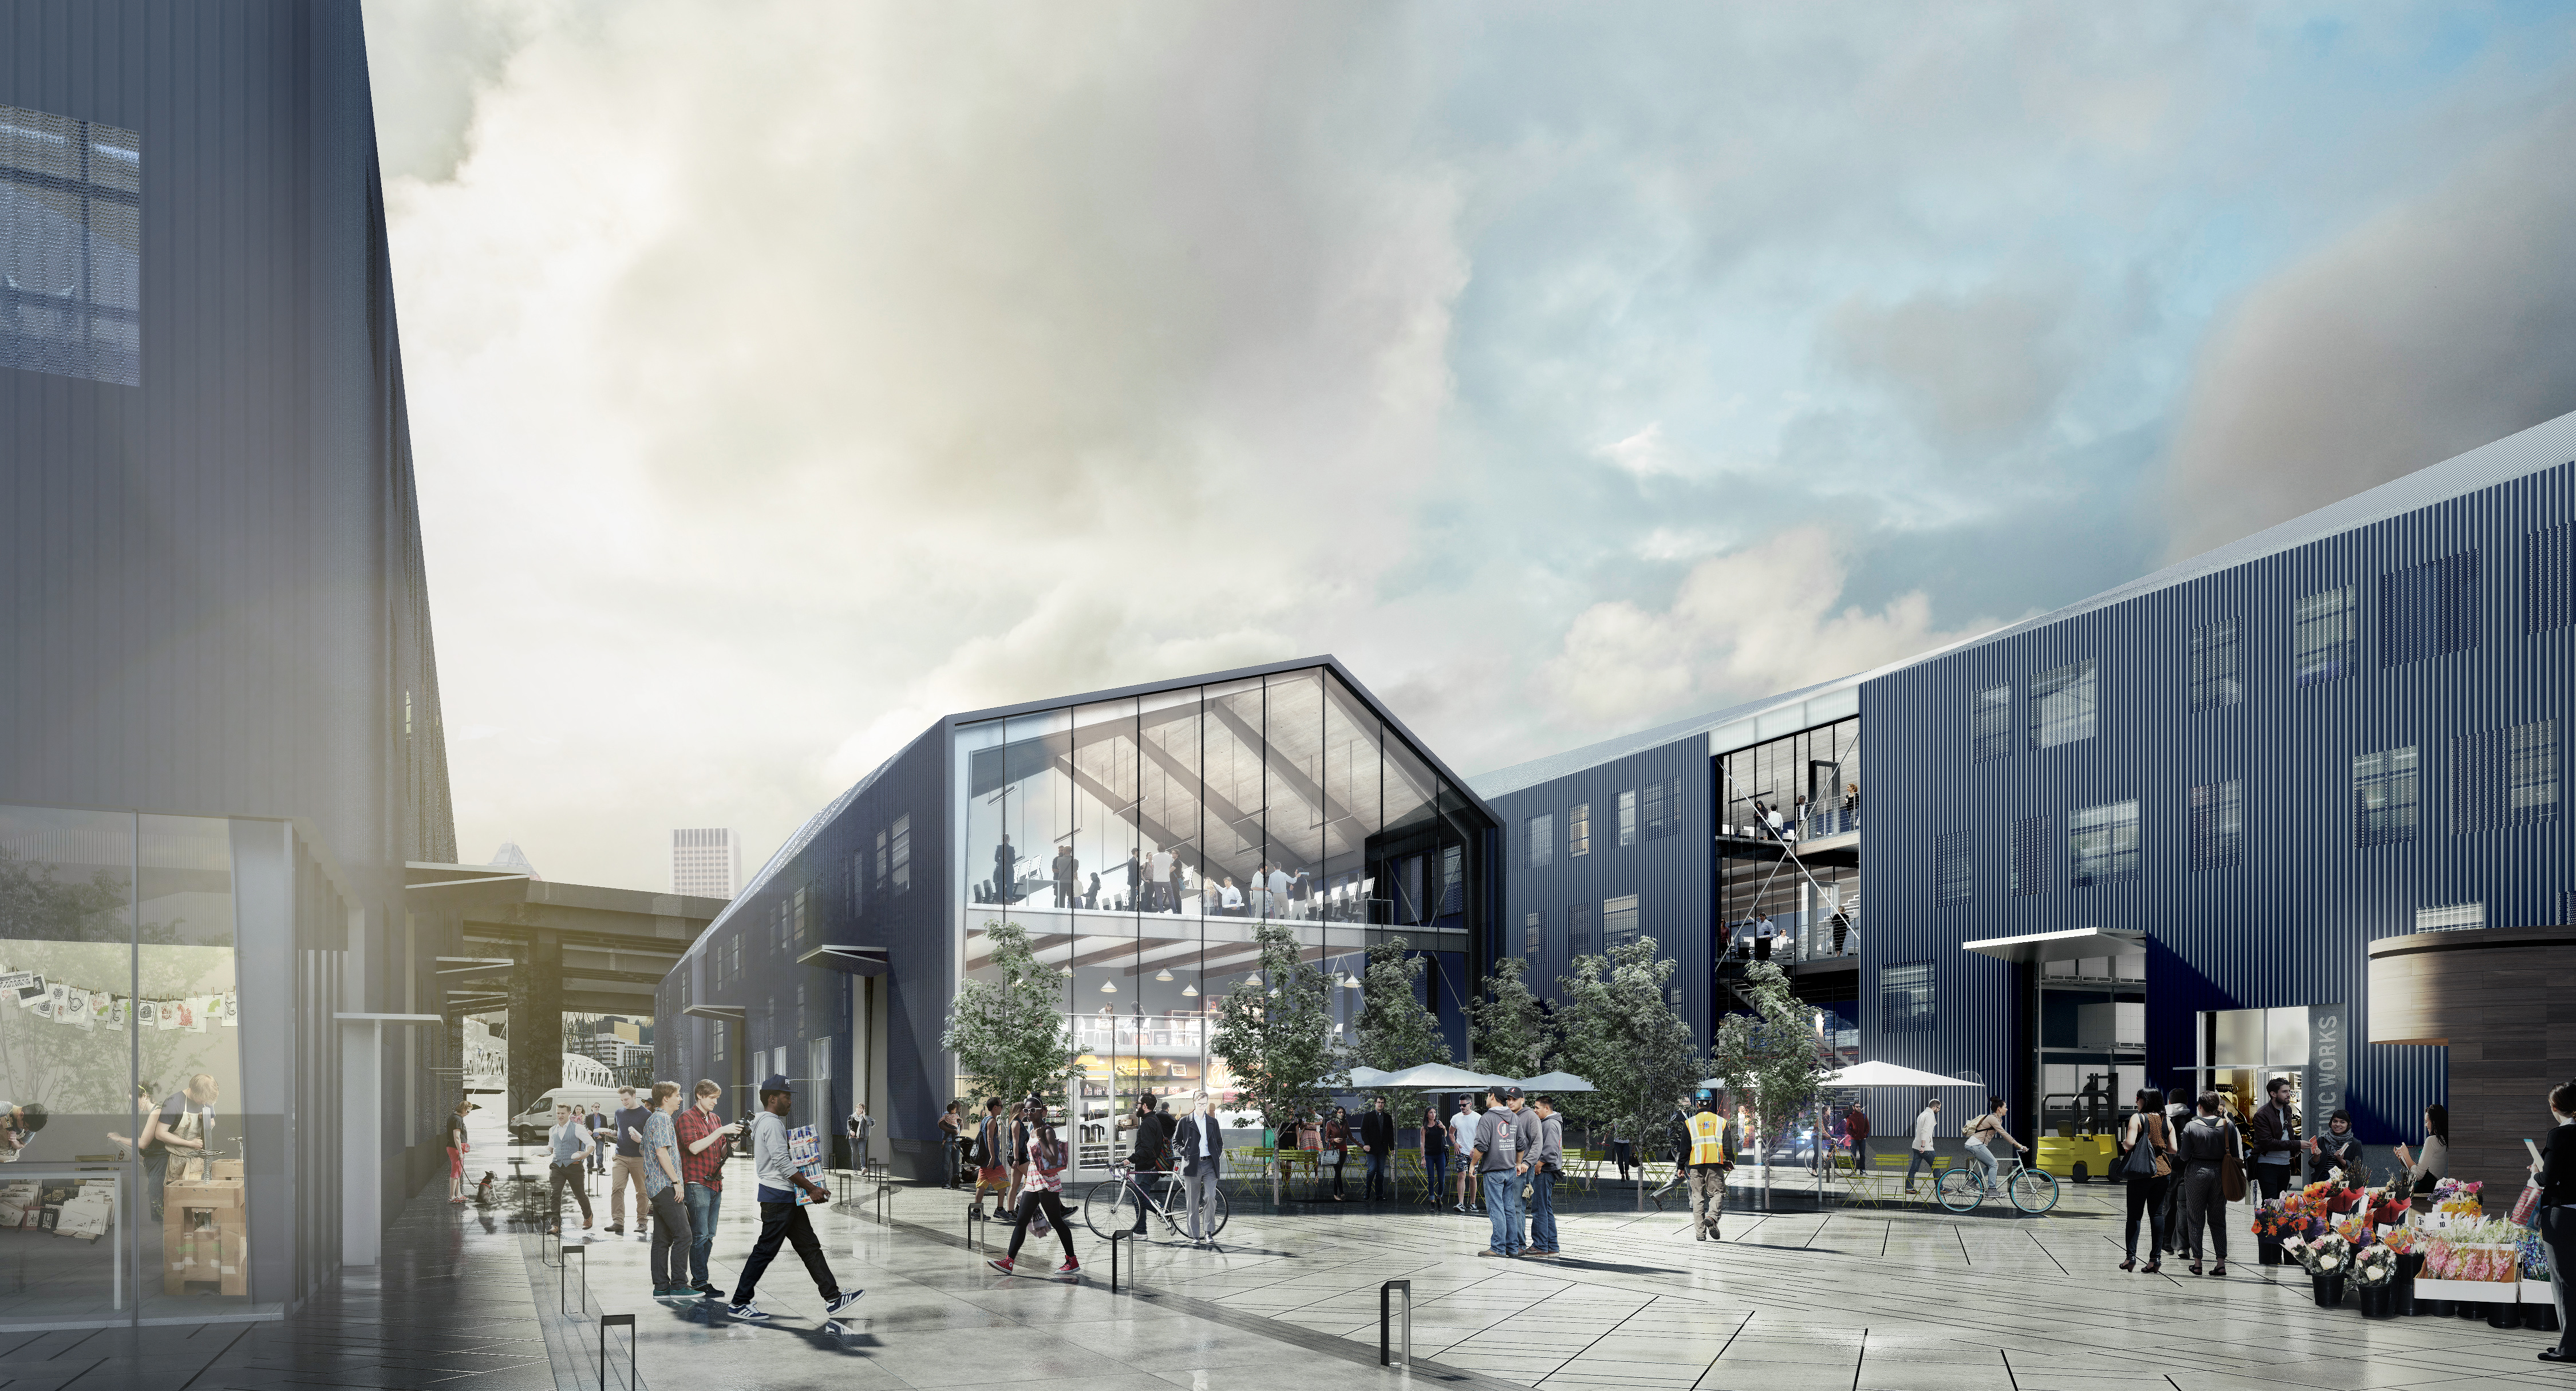
of ‘makers’ to occupy tenant spaces intermixed throughout the site.
The project strategy proposes to use public investment in partnership with private development to create a business destination alongside a new riverfront public amenity space. The tenant spaces focus in on smaller units that can be expanded as a startup business grows. Water Ave Yards creates a community of ‘makers’ and highlights the best of what Portland has to offer, both the natural setting and the small business community.
![]()
The project strategy proposes to use public investment in partnership with private development to create a business destination alongside a new riverfront public amenity space. The tenant spaces focus in on smaller units that can be expanded as a startup business grows. Water Ave Yards creates a community of ‘makers’ and highlights the best of what Portland has to offer, both the natural setting and the small business community.

Conner was a lead member of the design team at
Bora Architects for the Water Ave Yards
proJect.![]()
![]()
proJect.