UO Parking Garage
with Bora Architects
Eugene, Oregon
with Bora Architects
Eugene, Oregon

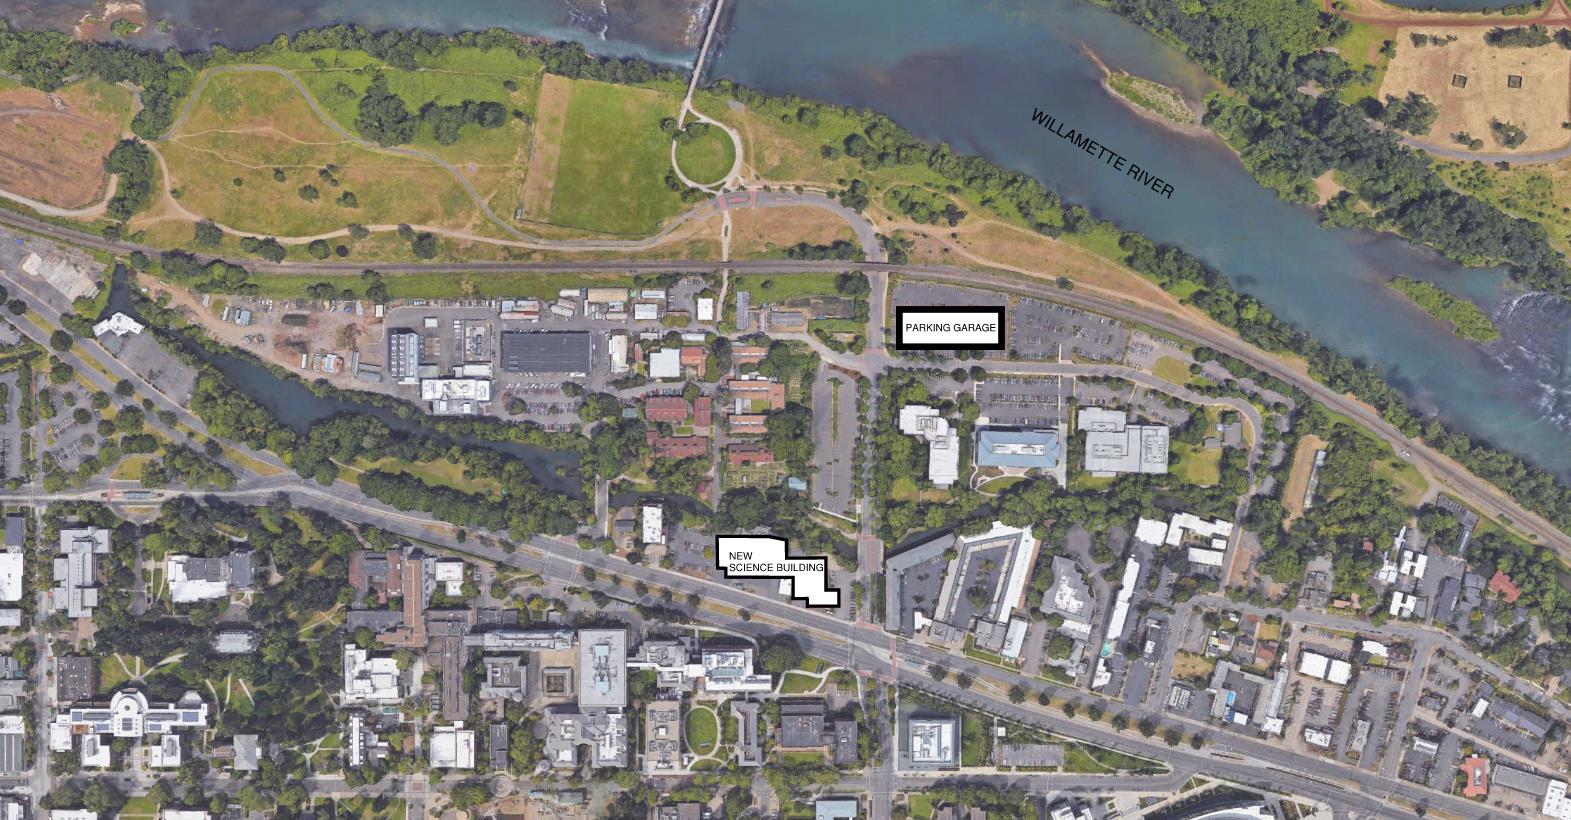
The Parking Garage for the University of Oregon blends a standard
parking garage size and form into the surrounding landscape of the Willamette
River’s Edge by using patterns, materials, and details that make the building
contextual. By pushing the garage to
the street edge and by embracing regular, simple patterns created by the
structure the garage creates an urban street front and acts as a waypoint for
the northern end of the campus and adds a new place of interest along the
riverfront.

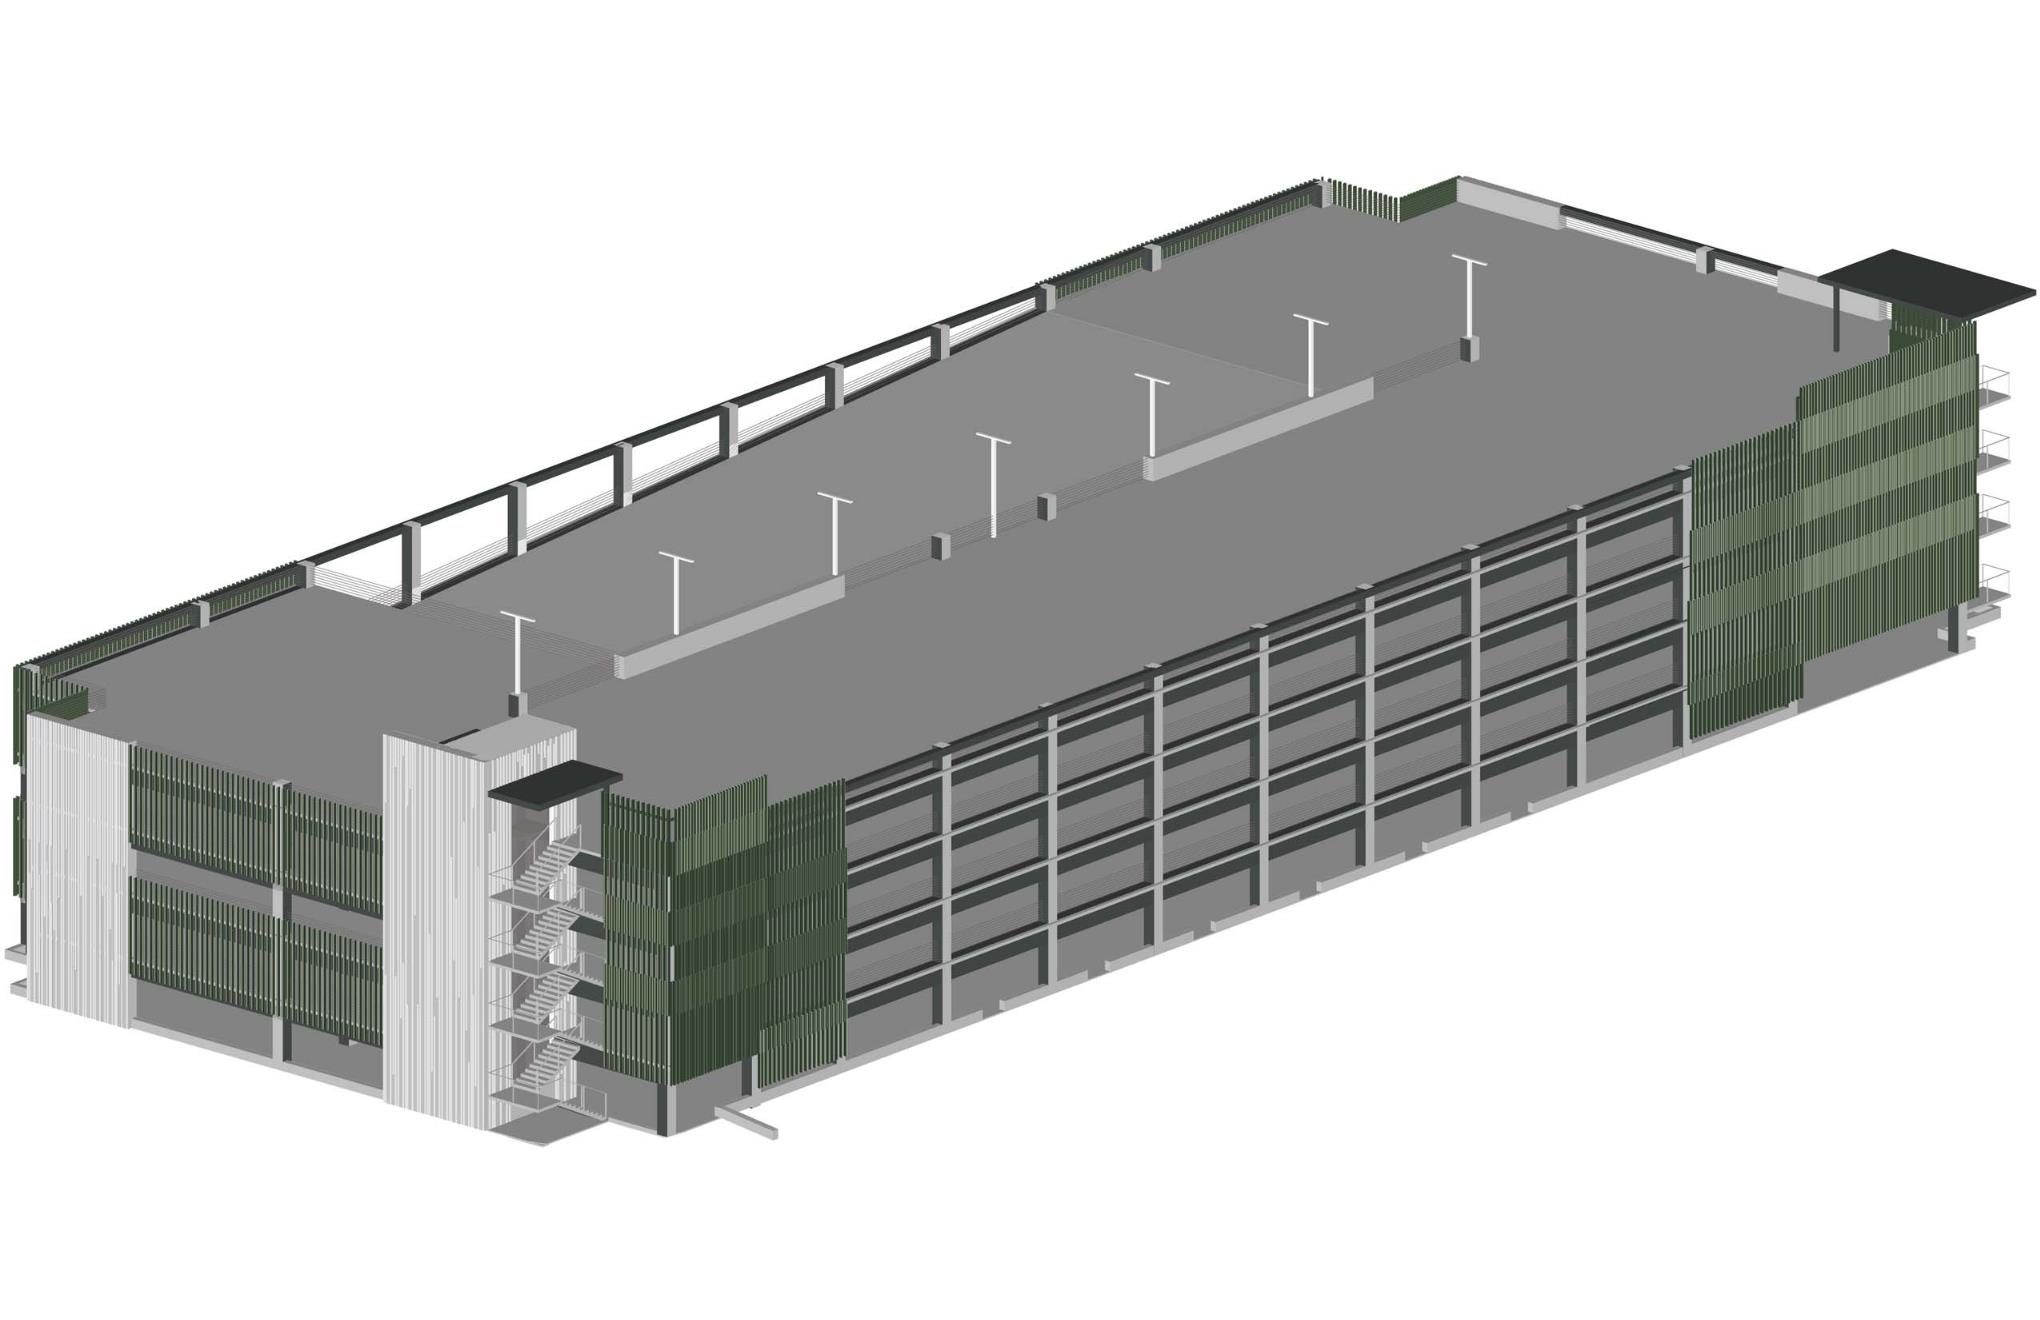
The 5 story precast concrete parking structure has 640
spaces for general use by University of Oregon.

The northern edge of the site accommodates a 50 space surface parking
lot, and provides a buffer between the building and the railroad. Street landscaping follows the south façade
and a large, landscaped berm rolls down to the pedestrian and bike path on the
western edge.
While working at Bora Architects Conner lead the design team
for the UO Parking Garage project.

Size:
150,000 sf
Collaborators:
KPFF Structural Engineers
PLACE Landscape Architects
Hoffman Construction
150,000 sf
Collaborators:
KPFF Structural Engineers
PLACE Landscape Architects
Hoffman Construction