Microsoft PODs
with Bora Architects
Redmond, Washington
with Bora Architects
Redmond, Washington
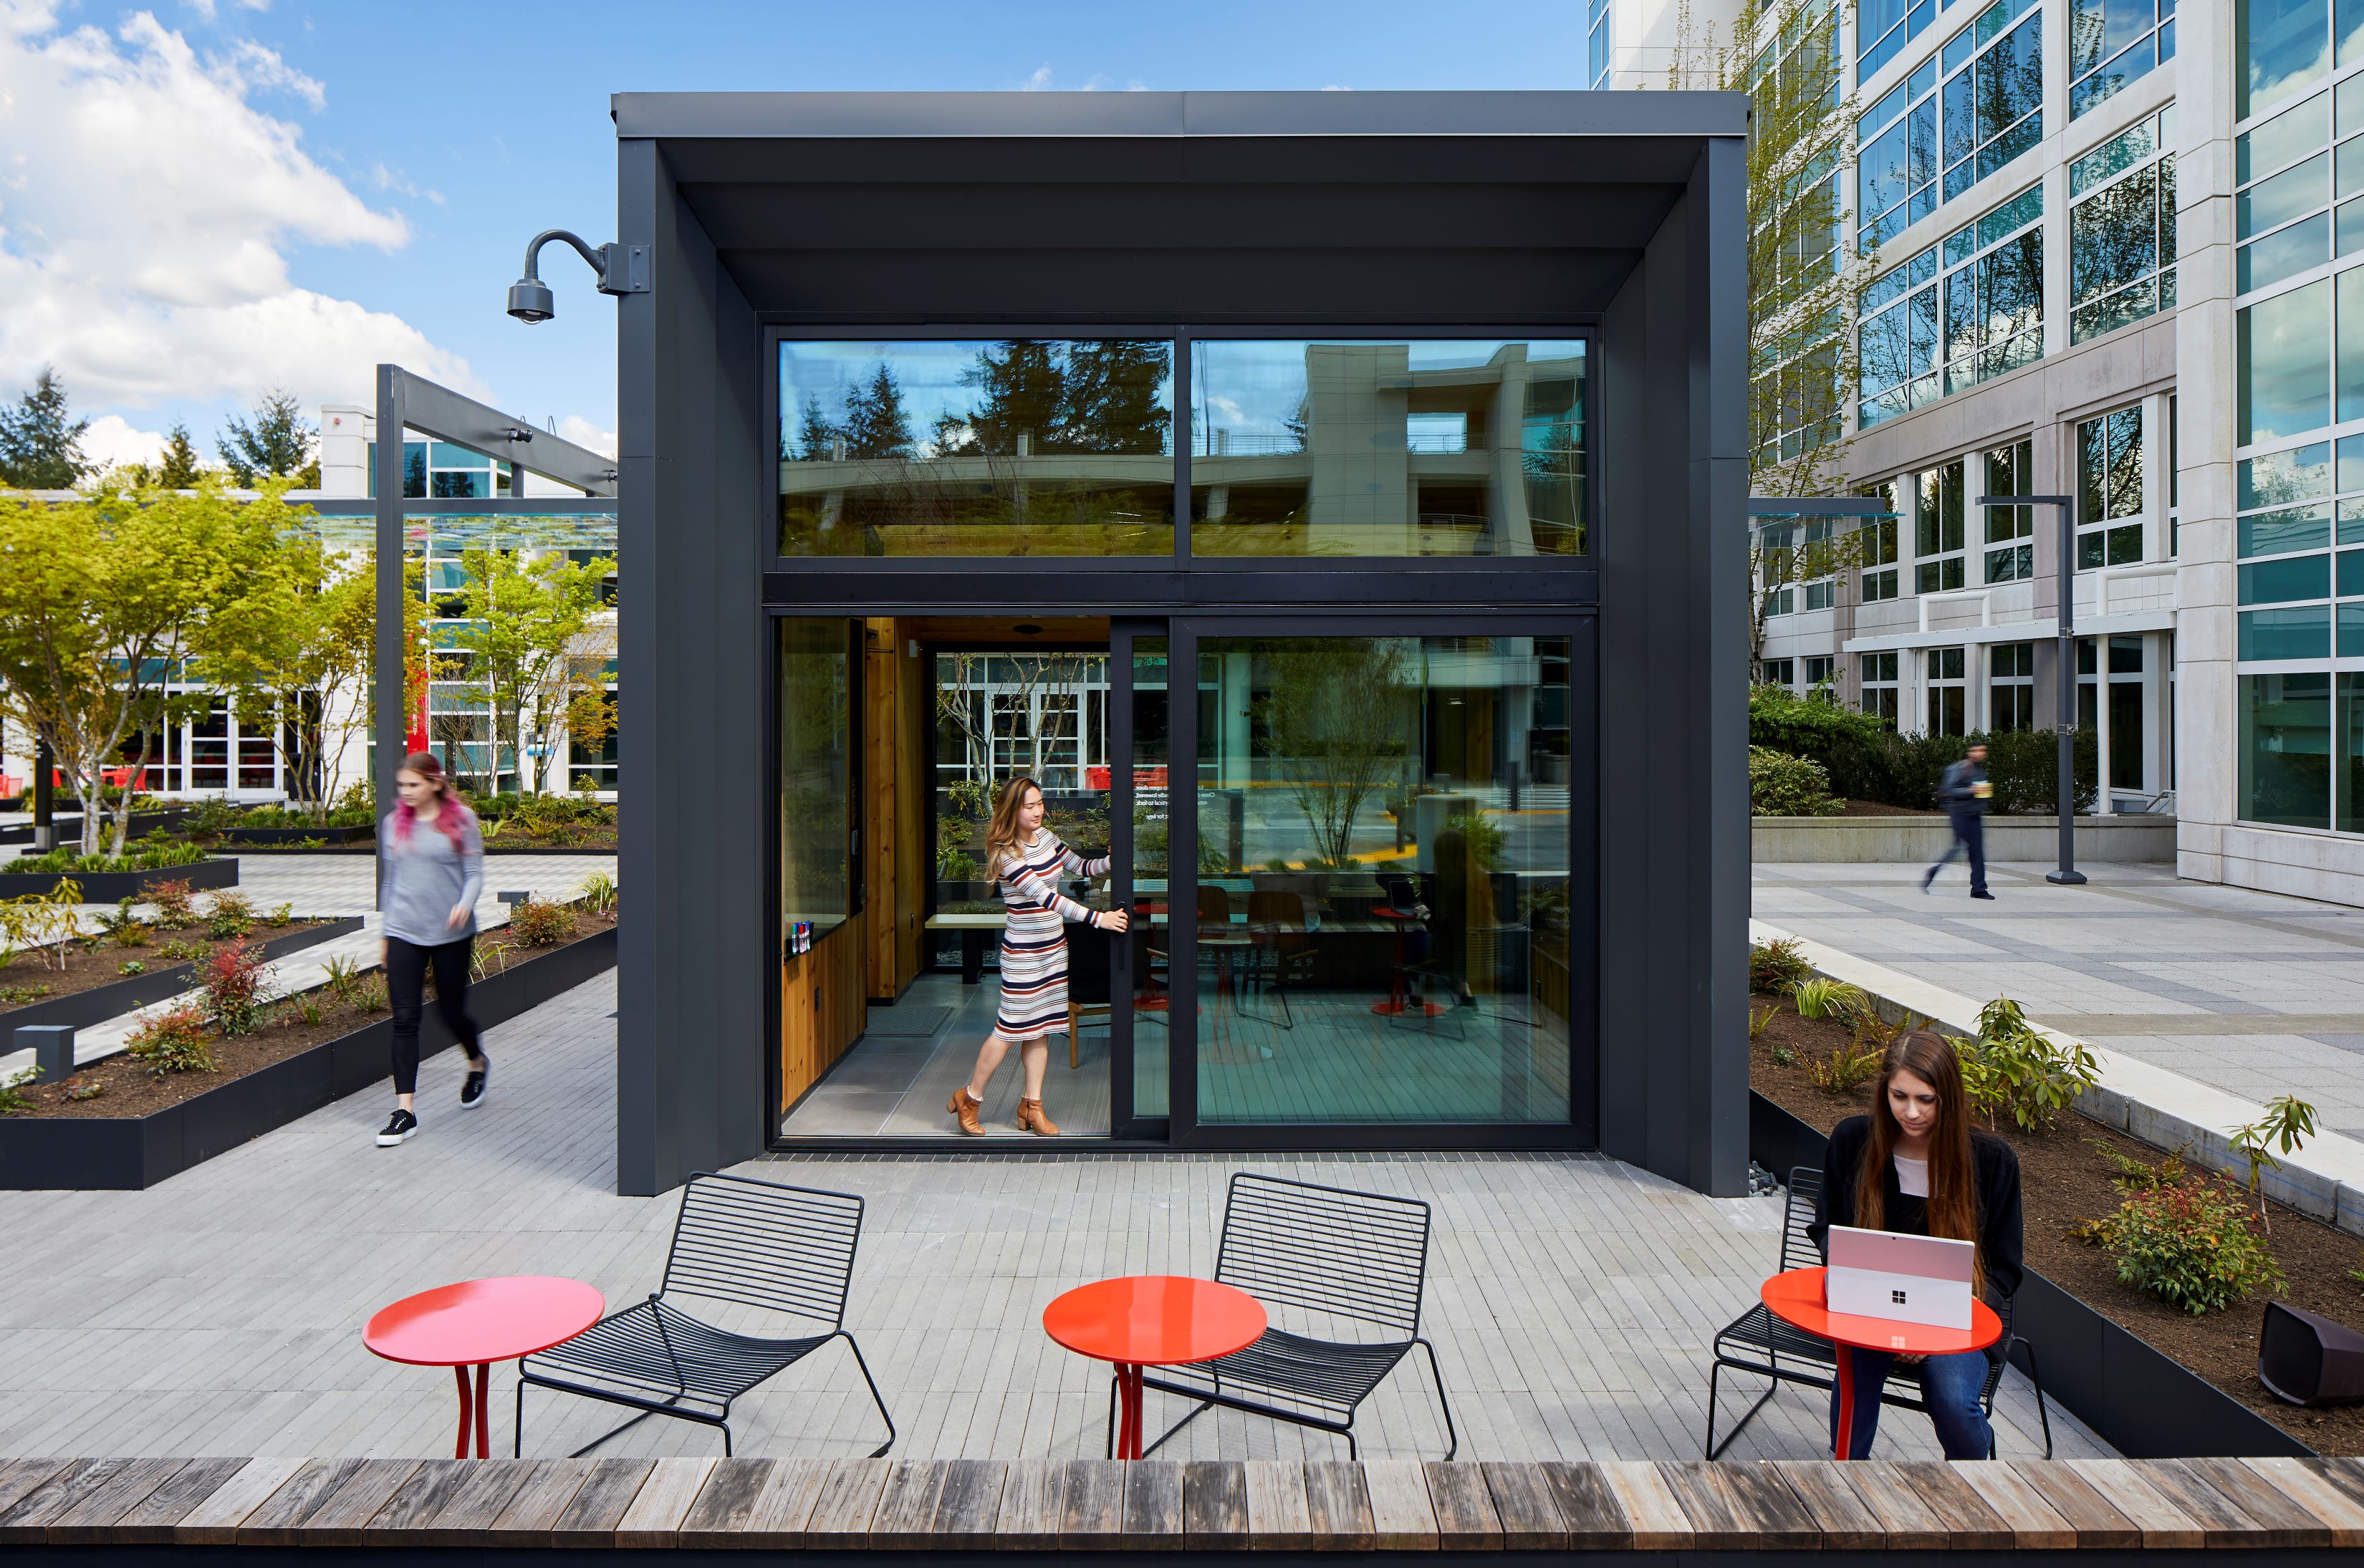
Set in the middle of a 1990s office park on
the edge of Microsoft’s corporate campus, the PODs offer an antidote
to standard corporate office workspace.
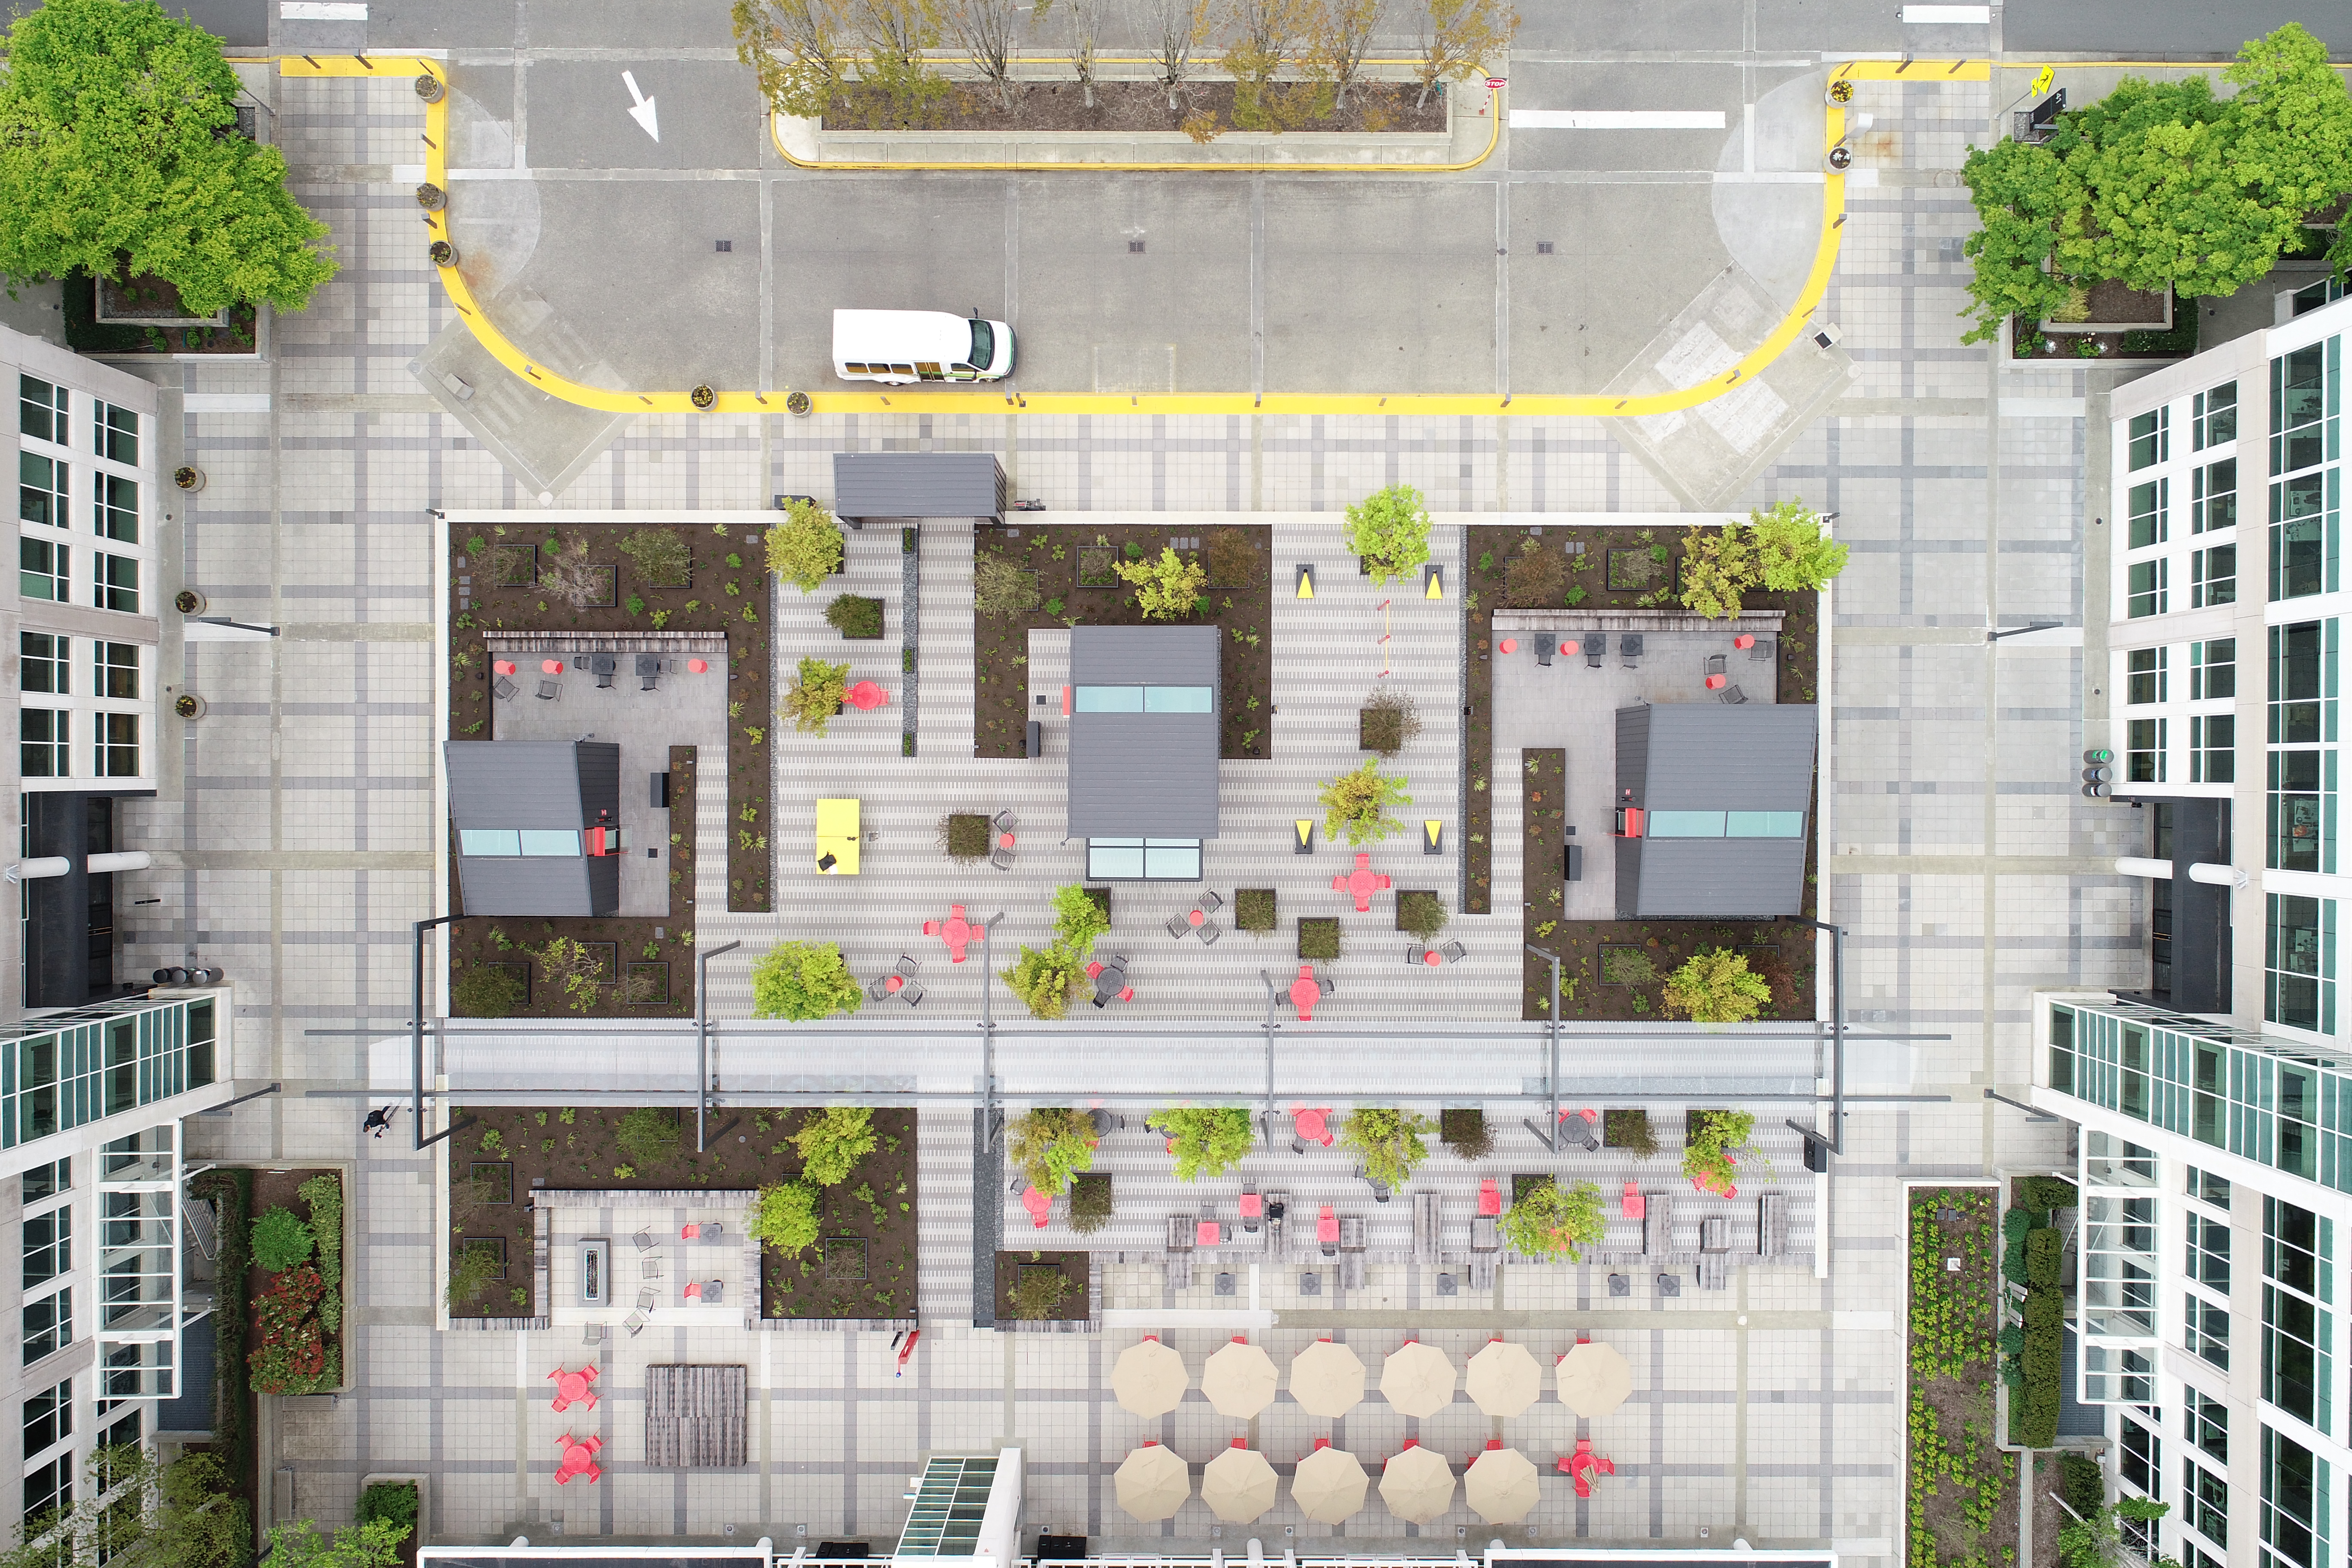
Microsoft wanted to create

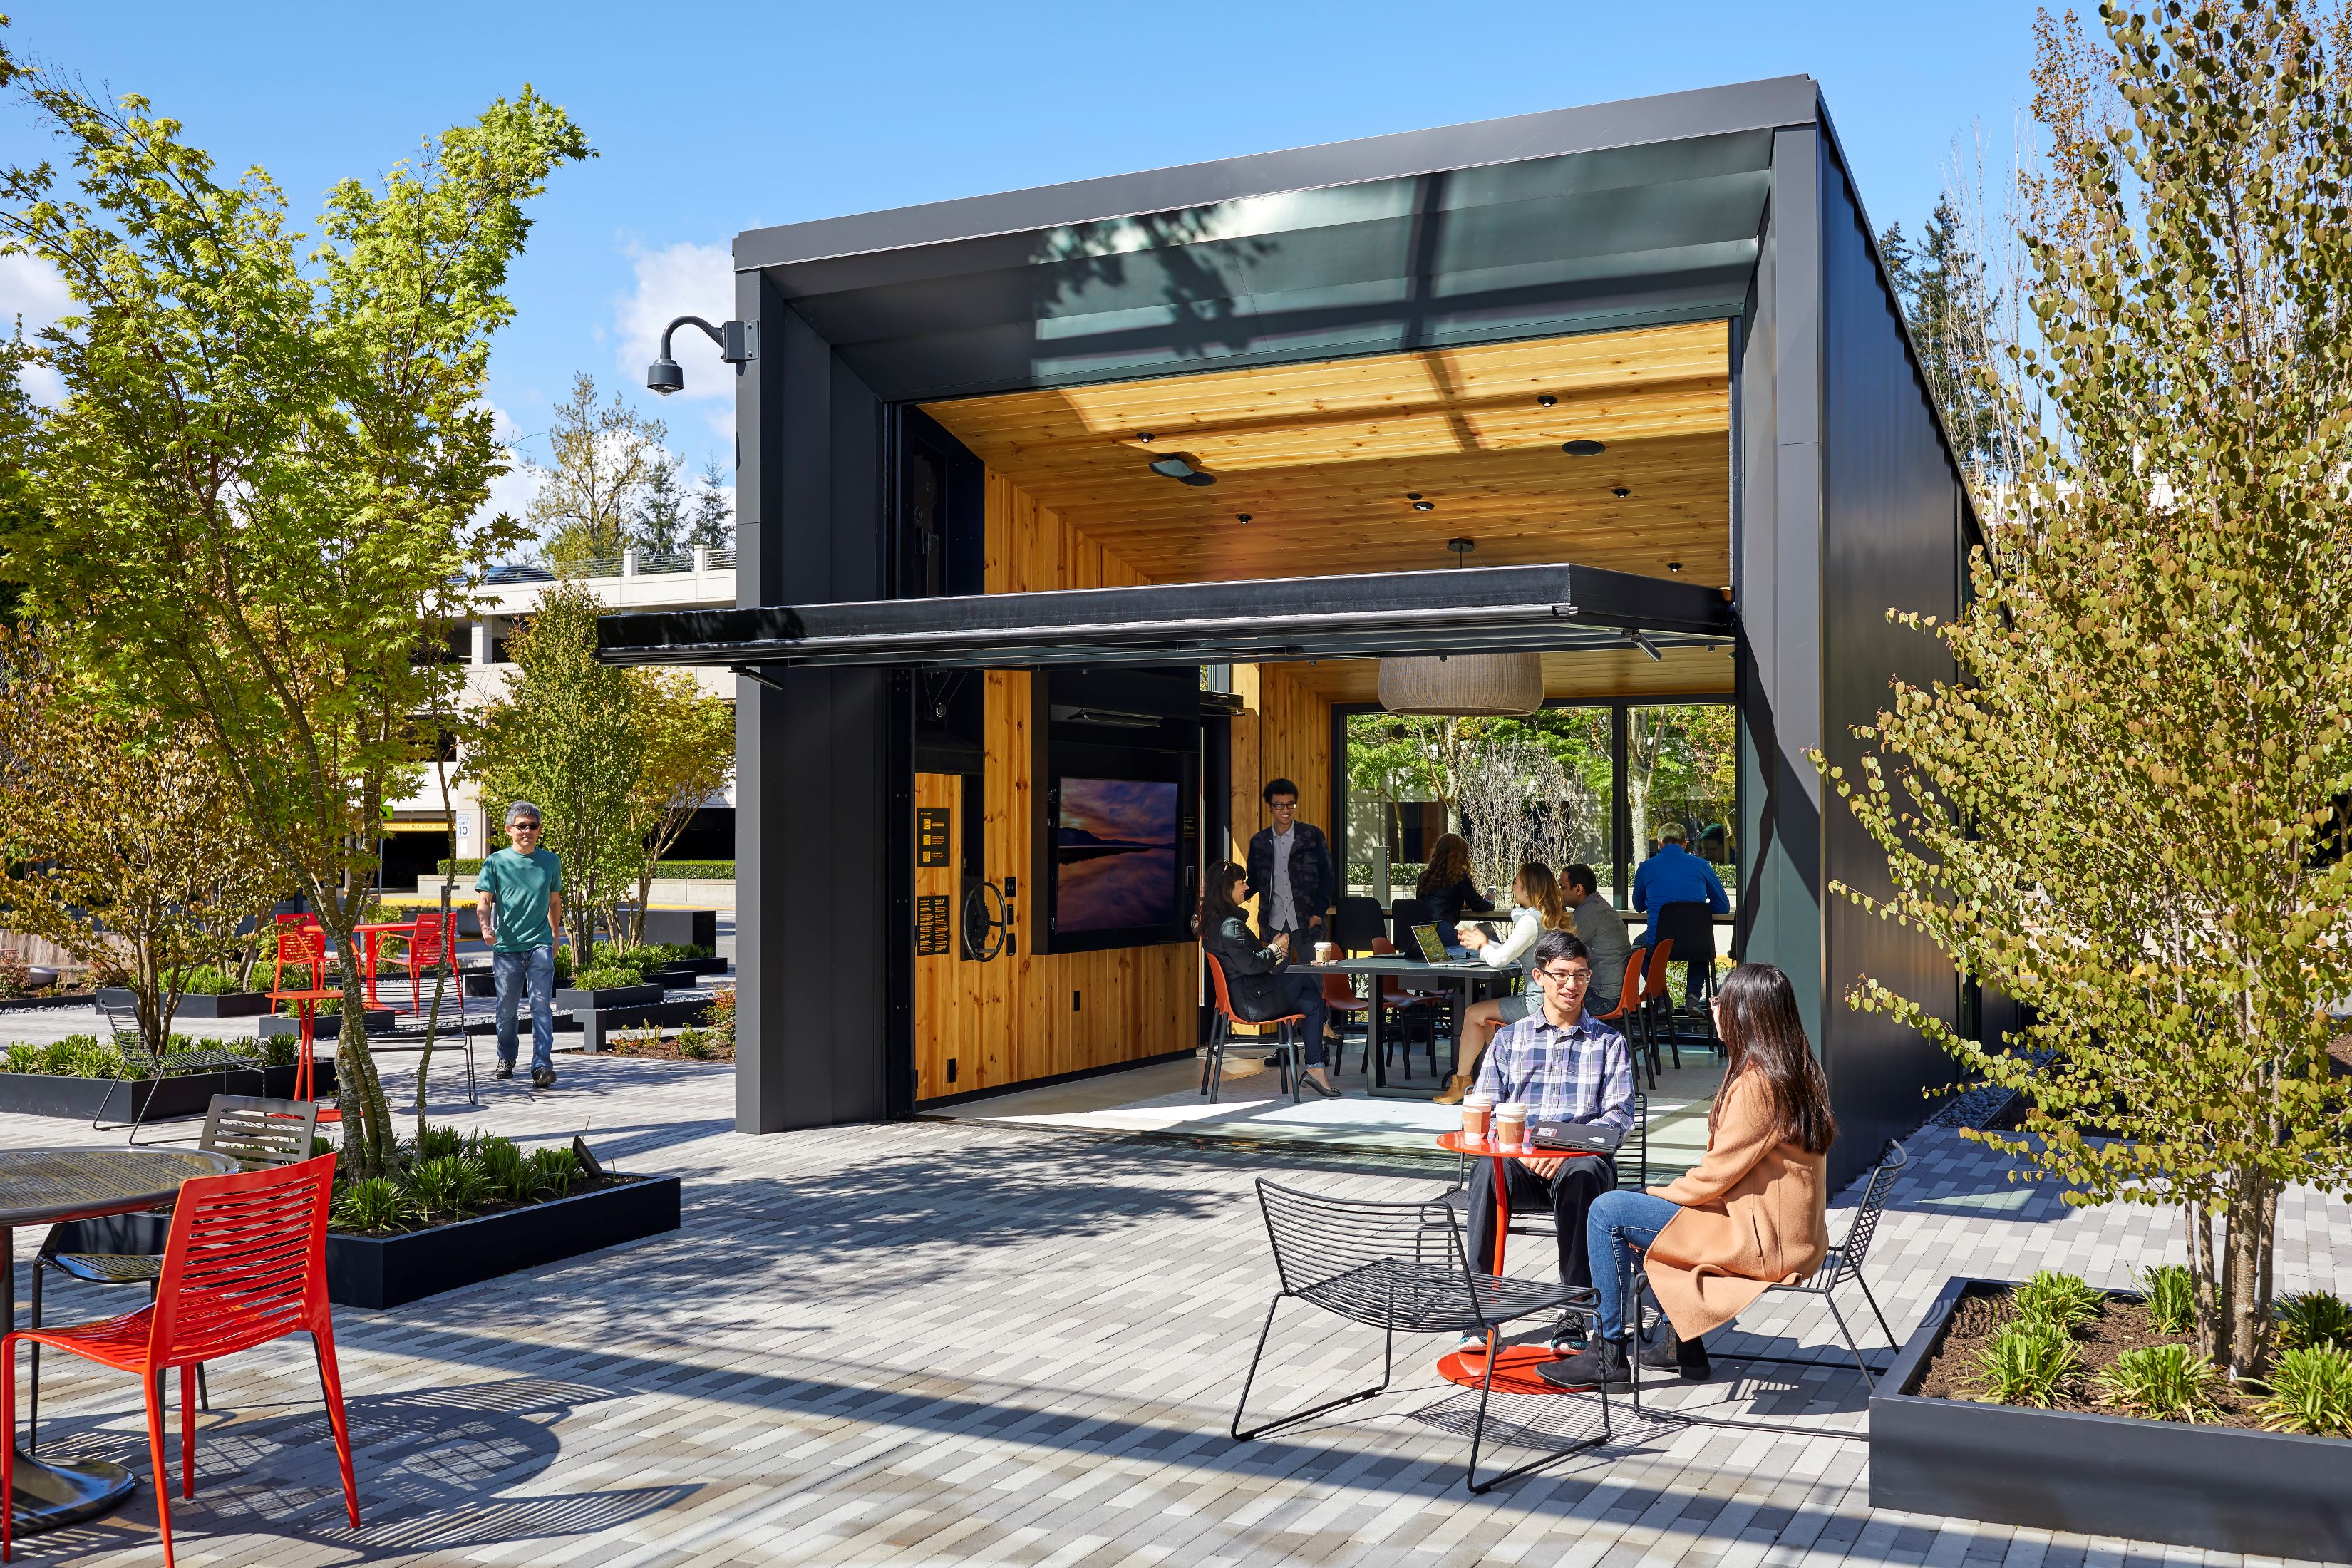
‘escapes from the everyday’ and a ‘moments of zen’ within its campus. The PODs add 3 small, modern huts to
accommodate work retreats, alternative meeting spaces, and lounges for
employees. They sit in a redesigned plaza in the middle of midrise corporate office buildings.

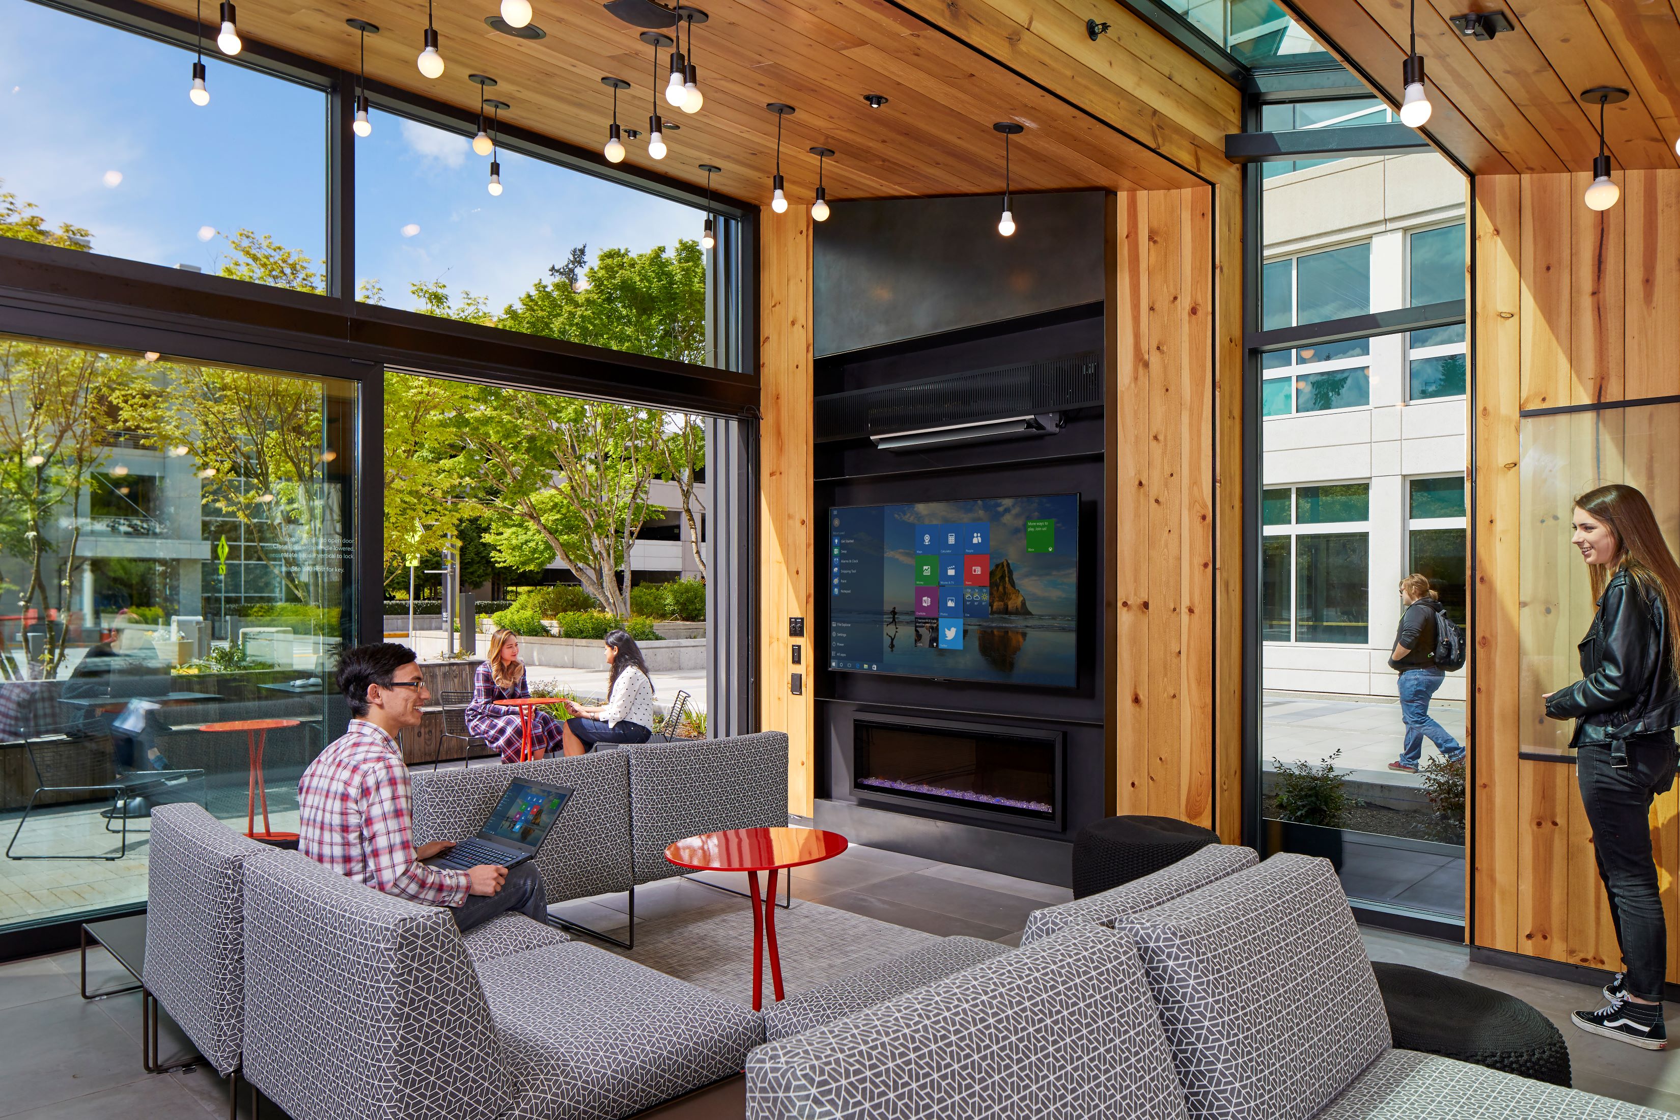
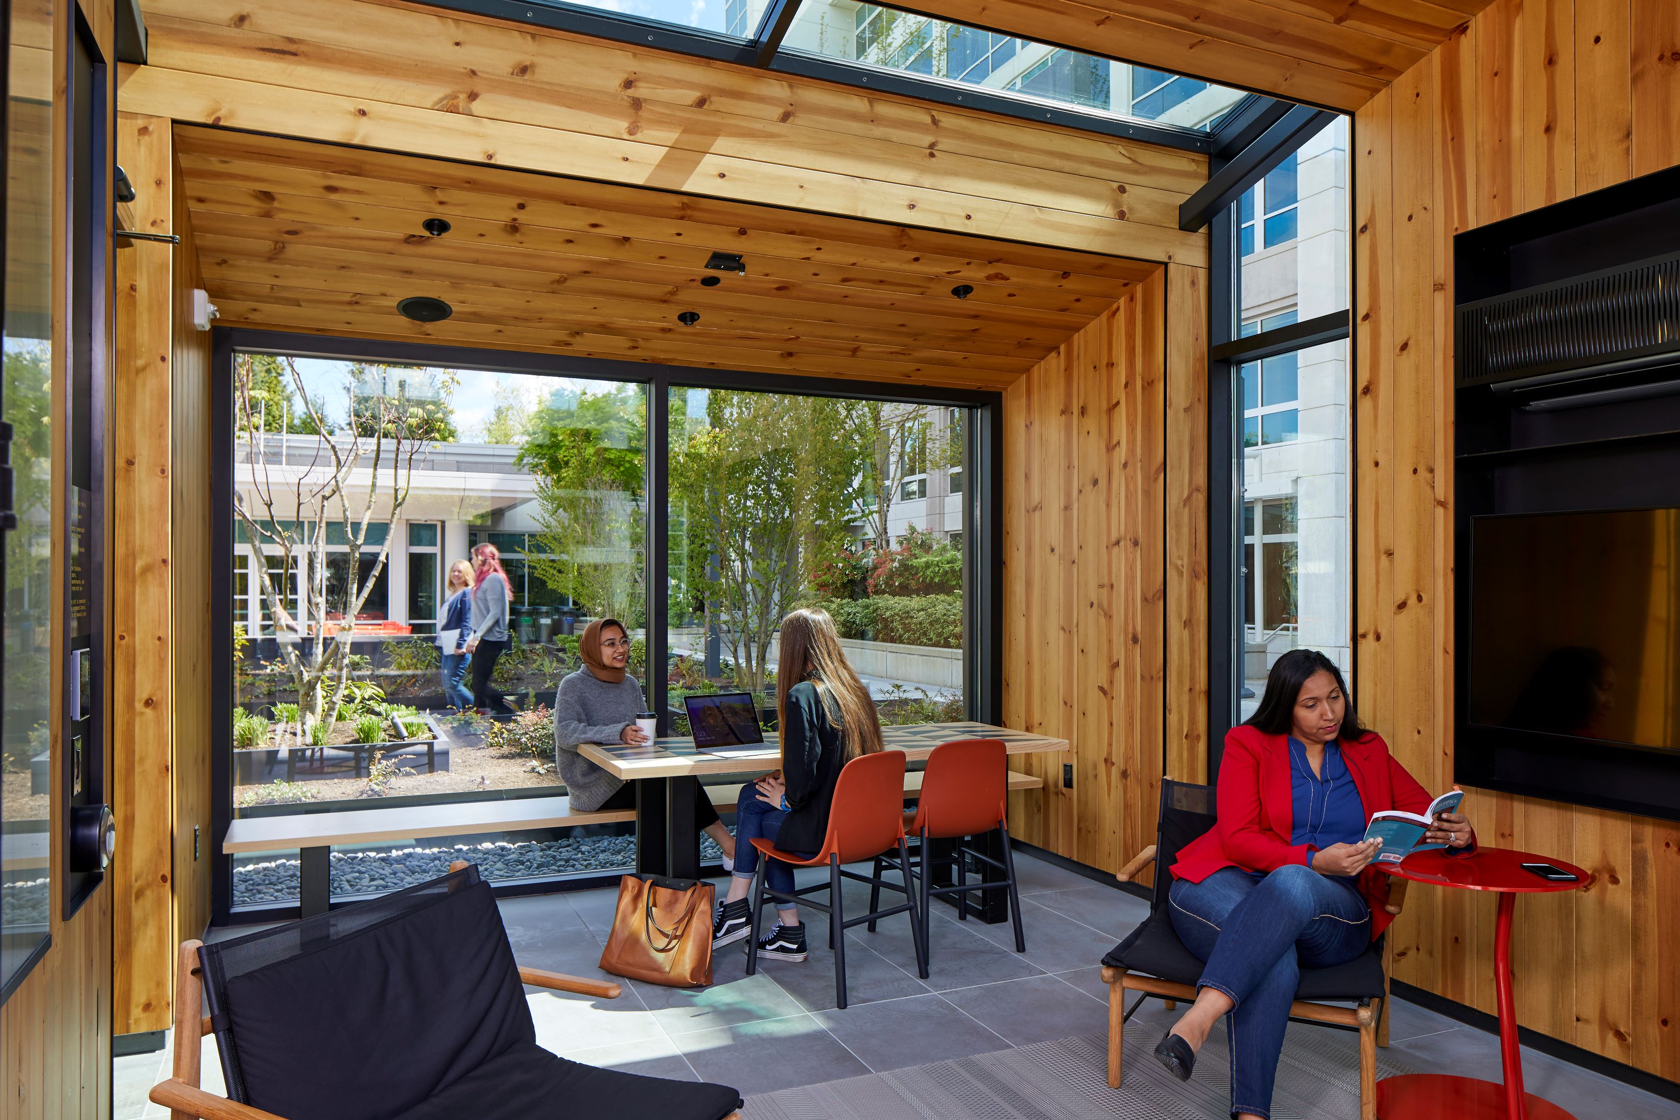
The PODs shape, setting, and materials, are
minimal and simple. The large windows
and skylights open up views into the landscape and up to the sky.
While working at Bora Architects Conner lead
the design team for the full Microsoft PODs project.
Size:
18,000sq ft (Pods and Plaza)
Collaborators:
PLACE Landscape Architects
Turner Exhibits
Skanska US
18,000sq ft (Pods and Plaza)
Collaborators:
PLACE Landscape Architects
Turner Exhibits
Skanska US